Skip main navigation
Sold
  • Price Unknown

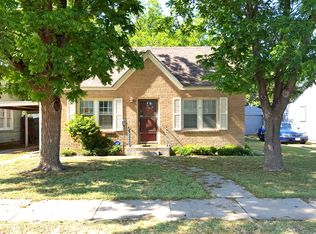
    2414 25th St, Lubbock, TX 79411

    4beds
    2,568sqft
    Single Family Residence, Residential
    Built in 2022
    6,098.4 Square Feet Lot
    $427,400 Zestimate®
    $--/sqft
    $2,353 Estimated rent

    Home value

    $427,400

    $397,000 - $457,000

    $2,353/mo

    Zestimate® history
    Loading
    Loading...

    Owner options

    List your home for rent

    $2,353/mo

    Rent Zestimate®

    Find your next renter with Zillow Rental Manager. Plus, with online applications, you can quickly screen prospective tenants – for free.

    Learn more

    $2,353/mo

    Rent Zestimate®

    Refinance and save

    Refinancing to a lower rate could help reduce your monthly payments and save thousands over the life of the loan.

    See today's rates

    Explore your selling options

    Work with a Zillow partner agent

    Leverage their expertise and Zillow's premium Showcase listings to get your home seen by more buyers.

    Get started

    List with your own agent

    Get your home in front of millions of buyers by listing it on Zillow.

    Learn how to do it

    Sell it yourself

    Take full control of how buyers see your home on Zillow by listing For Sale by Owner (FSBO).

    List your home

    What's special

    Cozy gas fireplaceSeparate fully-equipped apartmentStainless steel appliancesAiry open-concept floor planQuartz surfacesGourmet kitchenRustic wood beams
    Experience the perfect blend of style and function in 2022 built with the signature quality of Clearview Custom Homes. Don't miss this stunning property, it is a high-yield powerhouse in Lubbock's fastest-growing rental market located near the Medical District and Texas Tech. The main residence boasts an airy open-concept floor plan accented by rustic wood beams and a cozy gas fireplace, the gourmet kitchen is equipped with quartz surfaces, stainless steel appliances, a walk-in pantry and a convenient powder room. You'll fall in love with the privacy upstairs of spacious 3-bedroom, 3-bathroom layout. Each bedroom features a private en-suite and walk-in closet—perfect for high-end student living or young professionals. The Guest Suite: A separate, fully-equipped apartment offers a complete kitchen and spacious living area with 588 SF (included in total SF)—ideal for an in-law suite, a private home office, or a proven rental unit. Whether you're looking for a primary residence that pays for itself or a turnkey addition to your portfolio, this is it.

    Zillow last checked:

    Listing updated:

    Listed by:

    Dianna Romans TREC #0595636 806-789-0899,

    Keller Williams Realty,

    Marissa Ryan TREC #0812272 806-746-0069,

    Keller Williams Realty

    Bought with:

    Non-Member

    Non-MLS

    Source: LBMLS,MLS#: 202601015MLS Logo

    Facts & features

    Interior

    Bedrooms & bathrooms
    • Bedrooms: 4
    • Bathrooms: 5
    • Full bathrooms: 4
    • 1/2 bathrooms: 1
    Primary bedroom
    • Features: Dressing Area(s)
    • Level: Second
    • Area: 156 Square Feet
    • Dimensions: 13.00 x 12.00
    Bedroom 2
    • Level: Second
    • Area: 144 Square Feet
    • Dimensions: 12.00 x 12.00
    Bedroom 3
    • Level: Second
    • Area: 156 Square Feet
    • Dimensions: 12.00 x 13.00
    Primary bathroom
    • Features: Combination Shower/Tub
    • Level: Second
    Dining room
    • Features: Kitchen/Dining Combo
    • Level: First
    • Area: 280 Square Feet
    • Dimensions: 20.00 x 14.00
    Kitchen
    • Features: Breakfast Bar, Granite Counters, Pantry
    • Level: First
    • Area: 280 Square Feet
    • Dimensions: 20.00 x 14.00
    Living room
    • Level: First
    • Area: 400 Square Feet
    • Dimensions: 20.00 x 20.00
    Heating
    • Central, Electric
    Cooling
    • Central Air, Electric
    Appliances
    • Included: Dishwasher, Disposal, Free-Standing Electric Range, Microwave, Refrigerator, Washer/Dryer, Washer/Dryer Stacked
    • Laundry: Laundry Room, Main Level
    Features
    • Breakfast Bar, Cathedral Ceiling(s), Ceiling Fan(s), Chandelier, Kitchen Island, Open Floorplan, Pantry, Quartz Counters, Walk-In Closet(s)
    • Flooring: Carpet, Vinyl
    • Windows: Double Pane Windows, Window Coverings
    • Has basement: No
    • Number of fireplaces: 1
    • Fireplace features: Electric, Living Room
    Interior area
    • Total structure area: 2,568
    • Total interior livable area: 2,568 sqft
    • Finished area above ground: 2,568

    Property

    Parking
    • Parking features: Driveway, Off Street, Paved
    • Has uncovered spaces: Yes
    Features
    • Patio & porch: Patio
    • Exterior features: Lighting, Private Yard
    • Fencing: Back Yard,Fenced,Gate,Wood
    Lot
    • Size: 6,098 sqft
    • Features: Back Yard, City Lot
    Details
    • Parcel number: R48658
    • Zoning description: Single Family
    • Special conditions: Standard

    Construction

    Type & style
    • Home type: SingleFamily
    • Architectural style: Traditional
    • Property subtype: Single Family Residence, Residential
    Materials
    • Brick, Foam Insulation, Masonite
    • Foundation: Slab
    • Roof: Composition
    Condition
    • Updated/Remodeled
    • New construction: No
    • Year built: 2022

    Utilities & green energy

    • Sewer: Public Sewer
    • Water: Public
    • Utilities for property: Electricity Connected, Natural Gas Connected, Sewer Connected, Water Connected

    Community & neighborhood

    Security
    • Security features: Carbon Monoxide Detector(s), Smoke Detector(s)
    Community
    • Community features: Park
    Location
    • Region: Lubbock

    Other

    Other facts
    • Listing terms: Cash,Conventional,FHA,VA Loan
    • Road surface type: Paved

    Price history

    DateEventPrice
    3/31/2026Sold--
    Source: LBMLS #202601015 Report a problem
    2/8/2026Pending sale$449,500$175/sqft
    Source: LBMLS #202601015 Report a problem
    1/21/2026Listed for sale$449,500+15.3%$175/sqft
    Source: LBMLS #202601015 Report a problem
    11/15/2021Listing removed--
    Source: LBMLS #202103879 Report a problem
    10/11/2021Contingent$390,000$152/sqft
    Source: LBMLS #202103879 Report a problem
    5/6/2021Listing removed--
    Source: Zillow Rental Network Premium_1 Report a problem
    4/19/2021Listed for rent$2,100$1/sqft
    Source: Zillow Rental Network Premium_1 Report a problem

    Public tax history

    YearProperty taxesTax assessment
    2025$5,795 -13.3%$327,487 -11%
    2024$6,681 -1.4%$367,900 +1%
    2023$6,774 +4083%$364,415 +4455.2%
    2022$162 -4.8%$8,000
    2021$170 -91%$8,000 -92.1%
    2020$1,893 -12.6%$101,821 -9.9%
    2019$2,166 +18.9%$112,990 +8.4%
    2018$1,821 $104,237 +10%
    2017$1,821 +8.8%$94,761 +10%
    2016$1,673 $86,146 +3.1%
    2015$1,673 $83,585
    2014$1,673 $83,585
    2013-- $83,585
    2012-- $83,585
    2011-- $83,585
    2010-- $83,585 -1%
    2009-- $84,422 +10%
    2008-- $76,747 +10%
    2007-- $69,770 +10%
    2006-- $63,427 +10%
    2005-- $57,661 +10%
    2004-- $52,419 -2.2%
    2003-- $53,620 -6.1%
    2002$833 +13.5%$57,105 +18.9%
    2001$734 +14.4%$48,046 +4.1%
    2000$641 $46,159

    Find assessor info on the county website

    Neighborhood: Heart of Lubbock

    Nearby schools

    GreatSchools rating
    Schools provided by the listing agent
    • Elementary: Dupre
    • Middle: Slaton
    • High: Lubbock

    Source: LBMLS. This data may not be complete. We recommend contacting the local school district to confirm school assignments for this home.