Brand new and never lived in! This 16x66 singlewide manufactured home offers approximately 1,056 sq. ft. with 3 bedrooms and 2 full baths. The modern, functional layout features a kitchen island and included kitchen appliances, making it ready for its first owner. Great opportunity for a primary residence, rental, or to place on your own property. HOME ONLY—NO LAND INCLUDED. Home must be removed from its current location by the buyer. Buyer is responsible for all costs and arrangements associated with moving, transportation, permits, setup, and installation at its new location. Owner is a licensed Real Estate agent in the State of Ohio.
For sale
$84,900
2414-3 Bogus Rd SE, Washington Court House, OH 43160
3beds
1,056sqft
Single Family Residence
Built in 2026
-- sqft lot
$-- Zestimate®
$80/sqft
$-- HOA
What's special
Modern functional layoutKitchen islandIncluded kitchen appliances
- 19 days
- 182
- 9
Likely to sell faster than
Zillow last checked:
Listing updated:
Listed by:
Jacob Sweeney,
ERA Martin & Associates (C)
Source: Scioto Valley AOR,MLS#: 201446
Facts & features
Interior
Bedrooms & bathrooms
- Bedrooms: 3
- Bathrooms: 2
- Full bathrooms: 2
- Main level bathrooms: 2
- Main level bedrooms: 3
Rooms
- Room types: Kitchen, Living Room, Bedroom, Bath, Laundry
Bedroom 1
- Description: Flooring(Carpet)
- Level: Main
- Area: 80
- Dimensions: 8 x 10
Bedroom 2
- Description: Flooring(Carpet)
- Level: Main
- Area: 112
- Dimensions: 8 x 14
Bedroom 3
- Description: Flooring(Carpet)
- Level: Main
- Area: 140
- Dimensions: 10 x 14
Bathroom 1
- Description: Flooring(Other)
- Level: Main
- Area: 35
- Dimensions: 5 x 7
Bathroom 2
- Description: Flooring(Other)
- Level: Main
- Area: 40
- Dimensions: 5 x 8
Kitchen
- Description: Flooring(Other)
- Level: Main
- Area: 196
- Dimensions: 14 x 14
Living room
- Description: Flooring(Other)
- Level: Main
- Area: 154
- Dimensions: 14 x 11
Heating
- Electric
Cooling
- None
Appliances
- Included: Built-in Microwave, Dishwasher, Range, Refrigerator, Electric Water Heater
- Laundry: Laundry Room
Features
- Flooring: Other, Carpet
- Windows: Double Pane Windows
- Has basement: No
Interior area
- Total structure area: 1,056
- Total interior livable area: 1,056 sqft
Video & virtual tour
Property
Features
- Levels: One
Details
- Parcel number: 000
Construction
Type & style
- Home type: SingleFamily
- Property subtype: Single Family Residence
Materials
- Vinyl Siding
- Roof: Asphalt
Condition
- Year built: 2026
Community & HOA
Community
- Subdivision: No Subdivision
Location
- Region: Washington Court House
Financial & listing details
- Price per square foot: $80/sqft
- Date on market: 9/22/2026
Estimated market value
Not available
Estimated sales range
Not available
Not available
Price history
Price history is unavailable.
Public tax history
Tax history is unavailable.
Monthly payment
Est. payment
Payment breakdown
Explore the cost of this home by adjusting the details. Changes won't be saved.Climate risks
Neighborhood: 43160
Nearby schools
Schools provided by the listing agent
- Elementary: Miami Trace LSD
- Middle: Miami Trace LSD
- High: Miami Trace LSD
Source: Scioto Valley AOR. This data may not be complete. We recommend contacting the local school district to confirm school assignments for this home.
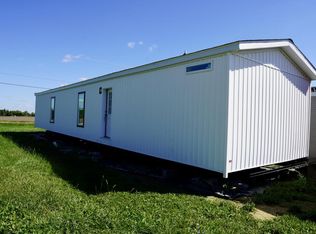
- $84,9003 bd2 ba1k sqft2414-1 Bogus Rd SE, Washington Court House, OH 43160For Sale
- $60,9002 bd1 ba1.6k sqft3428 Us Highway 22 SE, Washington Ch, OH 43160Off Market
- $15,220-- bd-- ba-- sqft522 Bogus Rd SE, Washington Court House, OH 43160Off Market
- $222,4005 bd3 ba2.5k sqft3448 Us Highway 22 NW LOT 58, Washington Court House, OH 43160Off Market
Similar homes
- $84,9003 bd2 ba1k sqft2414-1 Bogus Rd SE, Washington Court House, OH 43160For SaleMLS ID #201442, Jacob Sweeney, ERA Martin & Associates (C). Scioto Valley AOR
- $84,9003 bd2 ba1k sqft2414-2 Bogus Rd SE, Washington Court House, OH 43160For Sale
 MLS ID #201443, Jacob Sweeney, ERA Martin & Associates (C). Scioto Valley AOR
 - $84,9003 bd2 ba1k sqft2414-9 Bogus Rd SE, Washington Court House, OH 43160For Sale
 MLS ID #201447, Jacob Sweeney, ERA Martin & Associates (C). Scioto Valley AOR
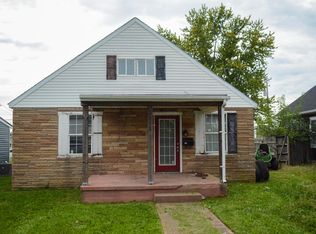
 - $80,0002 bd1 ba1.3k sqft1213 Grace St, Washington Court House, OH 43160For Sale
 MLS ID #226037241, Abbey Brown, Real of Ohio . Columbus and Central Ohio Regional MLS
 - $99,9002 bd2 ba778 sqft1020 Broadway St, Washington Court House, OH 43160For SaleMLS ID #226025878, Amy J Davis, Amy Davis & Associates Realty. Columbus and Central Ohio Regional MLS
- $65,0002 bd1 ba1.3k sqft819 S 4th St, Greenfield, OH 45123For Sale
 MLS ID #1896963, Scott Rooks, Lakeside Real Estate & Auction. Cincy MLS
 - $69,9003 bd1 ba1.1k sqft225 Edgewood Ave, Greenfield, OH 45123For SaleMLS ID #1890466, Scott Rooks, Lakeside Real Estate & Auction. Cincy MLS
- $49,9003 bd1 ba1.4k sqft456 Waddell St, Greenfield, OH 45123For Sale
 MLS ID #970000, Christopher Uphus, Glasshouse Realty Group. DABR MLS
 - $74,0002 bd1 ba837 sqft54 N Center St, Sabina, OH 45169For SaleMLS ID #1868757, Ryan M. Littleton, Plum Tree Realty. Cincy MLS
- $49,9002 bd1 ba1k sqft2966 Church St, South Salem, OH 45681For SaleMLS ID #1879015, Stephanie Miley, Lakeside Real Estate & Auction. Cincy MLS
- $49,9003 bd1 ba1.2k sqft637 Pine St, Greenfield, OH 45123For SaleMLS ID #226016153, Dawnette A Johnston, Howard Hanna Real Estate Svcs. Columbus and Central Ohio Regional MLS
- $110,0002 bd1 ba844 sqft616 Baltimore Ave, Greenfield, OH 45123For SaleMLS ID #226015931, Heather Dalessandri, e-Merge Real Estate Excellence. Columbus and Central Ohio Regional MLS
- $121,0002 bd1 ba749 sqft110 Smith St, Greenfield, OH 45123For SaleMLS ID #964717, Billie Madden, Keller Williams Pinnacle Group. DABR MLS
