Skip main navigation
Sold for $515,000
  • $515,000

    2414 33rd St W, Bradenton, FL 34205

    3beds
    1,640sqft
    Single Family Residence
    Built in 1969
    0.3 Acres Lot
    $534,000 Zestimate®
    $314/sqft
    $3,242 Estimated rent

    Home value

    $534,000

    $502,000 - $571,000

    $3,242/mo

    Zestimate® history
    Loading
    Loading...

    Owner options

    List your home for rent

    $3,242/mo

    Rent Zestimate®

    Find your next renter with Zillow Rental Manager. Plus, with online applications, you can quickly screen prospective tenants – for free.

    Learn more

    $3,242/mo

    Rent Zestimate®

    Refinance and save

    $3,398/mo

    Est. payment

    Refinancing to a lower rate could help reduce your monthly payments and save thousands over the life of the loan.

    See today's rates

    $3,398/mo

    Est. payment

    Explore your selling options

    Work with a Zillow partner agent

    Leverage their expertise and Zillow's premium Showcase listings to get your home seen by more buyers.

    Get started

    List with your own agent

    Get your home in front of millions of buyers by listing it on Zillow.

    Learn how to do it

    Sell it yourself

    Take full control of how buyers see your home on Zillow by listing For Sale by Owner (FSBO).

    List your home

    What's special

    Newly resurfaced poolModern curb appealModern tasteful updatesModern fixtures throughoutSubway tile finishesFloating shelvingClassic style en suite
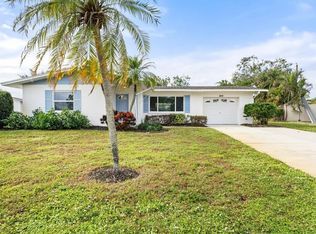
    Modern tasteful updates in this 3 bedroom, 2 bath, 2 car garage, POOL home located in the quiet central Bradenton neighborhood of Windsor Park! Newer Roof (2017). Newer HVAC (2019). Newly Resurfaced Pool (2023). No HOA - Bring your boat/RV/toys for your oversized lot (.30 acre). Driving up to this home you will notice the modern curb appeal from the fresh paint & professional landscaping. Your welcoming entryway will reveal a tastefully updated home with an open great room style living space featuring new interior paint, new luxury waterproof vinyl flooring, and modern fixtures throughout. The centrally located kitchen has been beautifully updated with custom 42” shaker cabinets with plenty of storage, QUARTZ countertops, stainless steel appliances, mosaic designer tile backsplash and floating shelving for display. Open concept kitchen, dinette and living room combo will make it easy for entertaining! Primary suite is spacious and bright featuring en suite bathroom and walk-in-in closet. Classic style en suite includes stone porcelain tile flooring, shower stall with subway tile finishes, and updated modern vanity. Two Guest bedrooms provide new plush carpeting and plenty of space for all. Your guests will love using this trendy hall bath showcasing designer ceramic tile flooring, wood slated vanity, and shower/tub gleaming tile finishes under your rainfall shower head! Sliding doors to you bonus tiled Florida room (21x12) for use all year long! Enjoy the Florida lifestyle to its fullest in your private fully fenced and screened backyard Oasis boasting newly resurfaced POOL and huge covered patio that is already plumbed for your dream outdoor kitchen. Customize your bonus storage workshop (21x11) into a desired pool bath/house! Close to IMG Academy, Pinebrook Ironwood Golf Course, neighborhood schools, pristine award-winning beaches like Anna Maria Island and Holmes Beach, Cortez Blvd restaurants/shopping, and minutes to downtown Bradenton marinas, restaurants, shopping, nightlife and more!

    Zillow last checked:

    Listing updated:

    Listed by:

    Andrea Stoll 727-490-9964,

    CHARLES RUTENBERG REALTY INC 727-538-9200

    Bought with:

    Jenna Genovese, 3490843

    KELLER WILLIAMS ON THE WATER S

    Source: Stellar MLS,MLS#: U8221396MLS LogoOriginating MLS: Pinellas Suncoast

    Facts & features

    Interior

    Bedrooms & bathrooms
    • Bedrooms: 3
    • Bathrooms: 2
    • Full bathrooms: 2
    Rooms
    • Room types: Florida Room, Great Room, Storage Rooms
    Primary bedroom
    • Level: First
    • Dimensions: 20x14
    Bedroom 2
    • Level: First
    • Dimensions: 11x11
    Bedroom 3
    • Level: First
    • Dimensions: 12x11
    Dinette
    • Level: First
    • Dimensions: 9x8
    Florida room
    • Level: First
    • Dimensions: 21x12
    Kitchen
    • Level: First
    • Dimensions: 10x12
    Living room
    • Level: First
    • Dimensions: 21x14
    Heating
    • Central
    Cooling
    • Central Air
    Appliances
    • Included: Dishwasher, Microwave, Range, Refrigerator
    Features
    • Ceiling Fan(s), Eating Space In Kitchen, Kitchen/Family Room Combo, Living Room/Dining Room Combo, Primary Bedroom Main Floor, Open Floorplan, Split Bedroom, Stone Counters, Thermostat, Walk-In Closet(s)
    • Flooring: Carpet, Luxury Vinyl
    • Doors: Outdoor Kitchen, Sliding Doors
    • Has fireplace: No
    Interior area
    • Total structure area: 2,626
    • Total interior livable area: 1,640 sqft

    Property

    Parking
    • Total spaces: 2
    • Parking features: Boat, Driveway, Workshop in Garage
    • Attached garage spaces: 2
    • Has uncovered spaces: Yes
    • Details: Garage Dimensions: 20x22
    Features
    • Levels: One
    • Stories: 1
    • Patio & porch: Covered, Patio, Rear Porch, Screened
    • Exterior features: Outdoor Kitchen, Storage
    • Has private pool: Yes
    • Pool features: In Ground, Screen Enclosure
    • Fencing: Fenced,Wood
    Lot
    • Size: 0.3 Acres
    • Dimensions: 84 x 155
    • Features: City Lot, Irregular Lot, Landscaped, Level, Near Golf Course, Near Public Transit, Oversized Lot
    • Residential vegetation: Trees/Landscaped
    Details
    • Additional structures: Outdoor Kitchen, Storage, Workshop
    • Parcel number: 4977100009
    • Zoning: R1B
    • Special conditions: None

    Construction

    Type & style
    • Home type: SingleFamily
    • Property subtype: Single Family Residence
    Materials
    • Block, Stone
    • Foundation: Slab
    • Roof: Shingle
    Condition
    • New construction: No
    • Year built: 1969

    Utilities & green energy

    • Sewer: Public Sewer
    • Water: Public
    • Utilities for property: BB/HS Internet Available, Cable Available, Electricity Connected, Public, Sewer Connected, Water Connected

    Community & HOA

    Community
    • Pet fee: $0 monthly
    • Subdivision: WINDSOR PARK FIRST UNIT
    HOA
    • Has HOA: No
    Location
    • Region: Bradenton

    Financial & listing details

    • Price per square foot: $314/sqft
    • Tax assessed value: $412,568
    • Annual tax amount: $1,626
    • Date on market: 11/16/2023
    • Cumulative days on market: 36 days
    • Listing terms: Cash,Conventional,FHA,VA Loan
    • Ownership: Fee Simple
    • Total actual rent: 0
    • Electric utility on property: Yes
    • Road surface type: Paved, Concrete

    Price history

    DateEventPrice
    1/22/2024Sold$515,000-0.9%$314/sqft
    Source: Stellar MLS #U8221396 Report a problem
    12/26/2023Pending sale$519,800$317/sqft
    Source: Stellar MLS #U8221396 Report a problem
    12/8/2023Price change$519,8000%$317/sqft
    Source: Stellar MLS #U8221396 Report a problem
    11/16/2023Listed for sale$519,900+52.9%$317/sqft
    Source: Stellar MLS #U8221396 Report a problem
    7/14/2023Sold$340,000-6.8%$207/sqft
    Source: Public Record Report a problem
    6/26/2023Pending sale$365,000$223/sqft
    Source: Stellar MLS #A4574663 Report a problem
    6/23/2023Listed for sale$365,000+204.2%$223/sqft
    Source: Stellar MLS #A4574663 Report a problem
    11/2/2010Sold$120,000$73/sqft
    Source: Public Record Report a problem

    Public tax history

    YearProperty taxesTax assessment
    2025$7,595 +27.6%$412,568 +28%
    2024$5,955 -2.1%$322,387
    2023$6,083 +274%$322,387 +154.2%
    2022$1,627 +1.1%$126,806 +3%
    2021$1,608 +1.4%$123,113 +1.4%
    2020$1,586 +2.4%$121,413 +2.3%
    2019$1,548 $118,683 +1.9%
    2018$1,548 +1.7%$116,470 +2.1%
    2017$1,523 +8.8%$114,074 +2.1%
    2016$1,400 $111,728 +0.7%
    2015$1,400 $110,951 +0.8%
    2014$1,400 +1.1%$110,070 +1.5%
    2013$1,385 +138357%$108,443 +1.7%
    2012$1 $106,630 -7.5%
    2011$1 $115,321 -17.2%
    2010-- $139,230 +22.3%
    2009$1,413 -17.8%$113,882 +0.1%
    2008$1,718 +7.3%$113,768 +3%
    2007$1,601 -5.6%$110,454 +2.5%
    2006$1,695 +1.3%$107,760 +3%
    2005$1,673 +2.8%$104,621 +3%
    2004$1,628 +3.2%$101,574 +1.9%
    2003$1,577 +2.8%$99,680 +2.4%
    2002$1,533 +5.2%$97,344 +1.6%
    2001$1,458 +2.4%$95,811 +3%
    2000$1,424 $93,020
    Find assessor info on the county website

    Neighborhood: 34205

    Nearby schools

    GreatSchools rating
    Schools provided by the listing agent
    • Elementary: Robert H. Prine Elementary
    • Middle: W.D. Sugg Middle
    • High: Bayshore High

    Source: Stellar MLS. This data may not be complete. We recommend contacting the local school district to confirm school assignments for this home.

    Get a cash offer in 3 minutes
    Find out how much your home could sell for in as little as 3 minutes with a no-obligation cash offer.
    Estimated market value
    $534,000
    Get a cash offer in 3 minutes
    Find out how much your home could sell for in as little as 3 minutes with a no-obligation cash offer.
    Estimated market value
    $534,000