OPEN HOUSE 10/19 from 1-3 pm
Move in Ready! This charming 3 bedroom ranch is situated on a corner lot in Austintown with great curb appeal. As you enter the thru the front door the home boost a large living room which leads to an updated kitchen and dinette. Off the kitchen is the cozy family room with a gas fireplace to relax on those cold winter nights. The doors of the family room lead to a large back patio with vinyl fencing and retractable awning. Large back yard and a Shed with electric and heavy duty flooring for storing yard equipment. 2 car garage offers storage and a work bench. Conveniently located near shopping, restaurants and freeway. Schedule your private showing today.
Closed
$226,000
2414 Ardenwood Pl, Youngstown, OH 44515
3beds
1,428sqft
Single Family Residence
Built in 1967
0.42 Acres Lot
$237,100 Zestimate®
$158/sqft
$1,863 Estimated rent
Home value
$237,100
$206,000 - $273,000
$1,863/mo
Zestimate® history
Owner options
List your home for rent
$1,863/mo
Rent Zestimate®
Find your next renter with Zillow Rental Manager. Plus, with online applications, you can quickly screen prospective tenants – for free.
$1,863/mo
Rent Zestimate®
Refinance and save
$1,578/mo
Est. payment
Refinancing to a lower rate could help reduce your monthly payments and save thousands over the life of the loan.
$1,578/mo
Est. payment
Explore your selling options
Work with a Zillow partner agent
Leverage their expertise and Zillow's premium Showcase listings to get your home seen by more buyers.
Get startedList with your own agent
Get your home in front of millions of buyers by listing it on Zillow.
Learn how to do itSell it yourself
Take full control of how buyers see your home on Zillow by listing For Sale by Owner (FSBO).
List your homeWhat's special
Gas fireplaceVinyl fencingGreat curb appealLarge back patioCorner lotUpdated kitchenCozy family room
Zillow last checked:
Listing updated:
Listed by:
Theresa Robin 330-774-5684 theresarobin@kellysoldit.com,
Kelly Warren and Associates RE Solutions,
Kelly L Warren 330-717-2689,
Kelly Warren and Associates RE Solutions
Bought with:
Shelly Demsky, 2015005471
Dack Realty, LLC
Source: MLS Now,MLS#: 5165512 Originating MLS: Youngstown Columbiana Association of REALTORS
Originating MLS: Youngstown Columbiana Association of REALTORSFacts & features
Interior
Bedrooms & bathrooms
- Bedrooms: 3
- Bathrooms: 2
- Full bathrooms: 1
- 1/2 bathrooms: 1
- Main level bathrooms: 2
- Main level bedrooms: 3
Heating
- Forced Air, Gas
Cooling
- Central Air
Features
- Basement: Full
- Number of fireplaces: 1
Interior area
- Total structure area: 1,428
- Total interior livable area: 1,428 sqft
- Finished area above ground: 1,428
Property
Parking
- Total spaces: 2
- Parking features: Attached, Garage, Paved
- Attached garage spaces: 2
Features
- Levels: One
- Stories: 1
Lot
- Size: 0.42 Acres
Details
- Parcel number: 481090141.000
- Special conditions: Standard
Construction
Type & style
- Home type: SingleFamily
- Architectural style: Ranch
- Property subtype: Single Family Residence
Materials
- Aluminum Siding
- Roof: Asphalt,Fiberglass
Condition
- Year built: 1967
Utilities & green energy
- Sewer: Public Sewer
- Water: Public
Community & HOA
Community
- Subdivision: Greenbriar 2
HOA
- Has HOA: No
Location
- Region: Youngstown
Financial & listing details
- Price per square foot: $158/sqft
- Tax assessed value: $160,540
- Annual tax amount: $2,124
- Date on market: 10/18/2025
- Cumulative days on market: 30 days
Price history
| Date | Event | Price |
|---|---|---|
| 11/24/2025 | Sold | $226,000-1.7%$158/sqft |
Source:  MLS Now #5165512 Report a problem MLS Now #5165512 Report a problem | ||
| 10/30/2025 | Contingent | $230,000$161/sqft |
Source: MLS Now #5165512 Report a problem | ||
| 10/27/2025 | Listed for sale | $230,000$161/sqft |
Source: MLS Now #5165512 Report a problem | ||
| 10/20/2025 | Pending sale | $230,000$161/sqft |
Source: MLS Now #5165512 Report a problem | ||
| 10/18/2025 | Listed for sale | $230,000$161/sqft |
Source: MLS Now #5165512 Report a problem | ||
Public tax history
| Year | Property taxes | Tax assessment |
|---|---|---|
| 2025 | $2,209 +4% | $56,190 |
| 2024 | $2,124 +0.2% | $56,190 |
| 2023 | $2,119 +25.8% | $56,190 +45.2% |
| 2022 | $1,685 -0.1% | $38,710 |
| 2021 | $1,685 -0.4% | $38,710 |
| 2020 | $1,693 +8.3% | $38,710 +14% |
| 2019 | $1,562 +0.7% | $33,970 |
| 2018 | $1,551 +3.2% | $33,970 |
| 2017 | $1,503 +5.4% | $33,970 +4.7% |
| 2016 | $1,427 +3.1% | $32,450 |
| 2015 | $1,383 -0.5% | $32,450 |
| 2014 | $1,389 +1.1% | $32,450 |
| 2013 | $1,374 +0% | $32,450 |
| 2012 | $1,374 +5.1% | $32,450 |
| 2011 | $1,307 -9.9% | $32,450 -11.4% |
| 2010 | $1,450 +8.6% | $36,610 |
| 2009 | $1,335 +0.3% | $36,610 |
| 2008 | $1,330 -24.1% | $36,610 |
| 2007 | $1,752 +2.7% | $36,610 |
| 2006 | $1,706 +2.6% | $36,610 +10.4% |
| 2005 | $1,663 -44.9% | $33,150 |
| 2003 | $3,020 +3.2% | -- |
| 2002 | $2,925 | -- |
| 2001 | $2,925 +1% | -- |
| 2000 | $2,897 | -- |
Find assessor info on the county website
Neighborhood: 44515
Nearby homes
- $222,9003 bd2 ba1.3k sqft2454 Ardenwood Pl, Youngstown, OH 44515Off Market
- $287,5004 bd3 ba2.8k sqft2433 Frostwood Dr, Youngstown, OH 44515Off Market
- $286,2004 bd3 ba2.7k sqft4598 Woodridge Dr, Youngstown, OH 44515Off Market
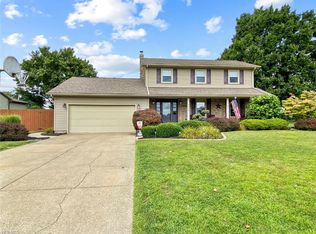
- $283,5003 bd3 ba1.7k sqft4585 Woodridge Dr, Youngstown, OH 44515Off Market
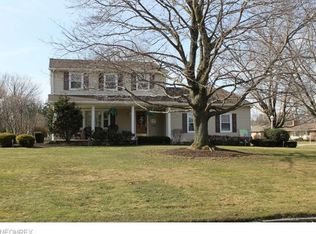
- $256,9003 bd2 ba1.9k sqft2453 Frostwood Dr, Youngstown, OH 44515Off Market
- $237,1003 bd2 ba1.4k sqft2474 Ardenwood Pl, Youngstown, OH 44515Off Market
- $209,1003 bd1 ba1.5k sqft4594 Woodridge Dr, Youngstown, OH 44515Off Market
- $226,5003 bd1 ba1.7k sqft4602 Woodridge Dr, Youngstown, OH 44515Off Market
Nearby schools
GreatSchools rating
- NAAustintown Elementary SchoolGrades: PK-2Distance: 1.1 mi
- 7/10Austintown Middle SchoolGrades: 6-8Distance: 1.1 mi
- 5/10Fitch High SchoolGrades: 9-12Distance: 1.1 mi
Schools provided by the listing agent
- District: Austintown LSD - 5001
Source: MLS Now. This data may not be complete. We recommend contacting the local school district to confirm school assignments for this home.
Get a cash offer in 3 minutes
Find out how much your home could sell for in as little as 3 minutes with a no-obligation cash offer.
Estimated market value
$237,100
Get a cash offer in 3 minutes
Find out how much your home could sell for in as little as 3 minutes with a no-obligation cash offer.
Estimated market value
$237,100
- Ohio
- Mahoning County
- Austintown
- 44515
- 2414 Ardenwood Pl
Nearby cities
Nearby zip codes
Other Austintown Topics
