Skip main navigation
For sale
  • Price cut: $25K (7/8)
    $795,000

    2414 Arendell Way, Tallahassee, FL 32308

    4beds
    3,715sqft
    : 
    Loading
    Get pre-qualified
    Single Family Residence
    Built in 1969
    4.24 Acres Lot
    $767,600 Zestimate®
    $214/sqft
    $8/mo HOA

    What's special

    Private in-ground poolSpacious updated homeAbundant natural lightNew architectural shingle roofGenerous floor planNew pgt hurricane-resistant windowsExpansive grounds
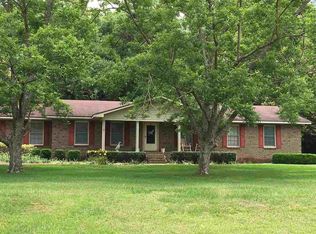
    Located on approximately 4.2 acres in desirable Northeast Leon County, this beautifully updated home offers the perfect blend of privacy, space and quality construction.Thoughtfully designed and meticulously maintained, the residence features a brick and Hardie board exterior and spans over 3,700 square feet of living space, making it ideal for both everyday living and entertaining. Recent improvements provide comfort and peace of mind, including a new architectural shingle roof, new 36' cooktop, dishwasher, new PGT hurricane-resistant windows, 2 new heat pumps, and new exterior doors, all contributing to enhanced energy efficiency and durability. The home’s generous floor plan, including 3 fireplaces offers flexibility for a variety of lifestyles, with abundant natural light and well-proportioned living areas throughout. Step outside and enjoy true Florida living with a private in-ground pool, surrounded by expansive grounds that offer endless possibilities -whether you envision outdoor entertaining , gardening, recreational space, or simply enjoying the tranquility of your own private retreat. The acreage provides a rare sense of seclusion while still being conveniently located within just minutes to shopping, restaurants, hospitals and Interstate 10. This property presents a rare opportunity to own a spacious, updated home on significant acreage in a highly sought-after Northeast Leon County location - a perfect balance of country serenity and modern convenience. Go to: https://youtu.be/B_gHtk6LGG4?is=HW6uT2sVbDzP2SLr Beautiful Drone Video
    80 days
    |
    435
    |
    18
    |

    Zillow last checked:

    Listing updated:

    Listed by:

    Lori B Mattice 850-544-0162,

    Hill Spooner & Elliott Inc

    Source: TBR,MLS#: 399231MLS Logo

    Loading...

      Facts & features

      Interior

      Bedrooms & bathrooms
      • Bedrooms: 4
      • Bathrooms: 3
      • Full bathrooms: 2
      • 1/2 bathrooms: 1
      Rooms
      • Room types: Sunroom, Utility Room
      Primary bedroom
      • Dimensions: 20x17
      Bedroom 2
      • Dimensions: 11x11
      Bedroom 3
      • Dimensions: 14x11
      Bedroom 4
      • Dimensions: 16x11
      Dining room
      • Dimensions: 13x11
      Family room
      • Dimensions: 25x19
      Kitchen
      • Dimensions: 22x10
      Living room
      • Dimensions: 23x15
      Other
      • Dimensions: 13x10
      Heating
      • Central, Electric, Heat Pump, Wood
      Cooling
      • Central Air, Ceiling Fan(s), Ductless, Electric
      Appliances
      • Included: Cooktop, Dishwasher, Microwave, Oven, Stove
      Features
      • High Ceilings, Sun Room, Upper Level Primary
      • Flooring: Carpet, Plank, Tile, Vinyl
      • Has fireplace: Yes
      Interior area
      • Total structure area: 3,715
      • Total interior livable area: 3,715 sqft
      Video & virtual tour

      Property

      Parking
      • Parking features: Driveway
      • Has uncovered spaces: Yes
      Features
      • Stories: 2
      • Patio & porch: Covered, Patio, Porch
      • Has private pool: Yes
      • Pool features: In Ground
      • Fencing: Partial
      • Has view: Yes
      • View description: None
      Lot
      • Size: 4.24 Acres
      • Dimensions: 300 x 610 x 300 x 628
      Details
      • Parcel number: 111230A0080
      • Special conditions: Standard

      Construction

      Type & style
      • Home type: SingleFamily
      • Architectural style: Two Story,Traditional
      • Property subtype: Single Family Residence
      Materials
      • Brick, Fiber Cement
      Condition
      • Year built: 1969

      Utilities & green energy

      • Sewer: Septic Tank

      Community & HOA

      Community
      • Security: Security System Owned
      • Subdivision: Arendell Hill
      HOA
      • Has HOA: Yes
      • Services included: Other
      • HOA fee: $100 annually
      Location
      • Region: Tallahassee

      Financial & listing details

      • Price per square foot: $214/sqft
      • Tax assessed value: $579,704
      • Annual tax amount: $8,927
      • Date on market: 4/28/2026
      • Cumulative days on market: 173 days
      • Listing terms: Cash,Conventional
      • Road surface type: Paved

        Estimated market value

        $767,600

        $729,000 - $806,000

        $4,226/mo

        Price history

        DateEventPrice
        7/8/2026Price change$795,000-3%$214/sqft
        Source: TBR #399231 Report a problem
        6/18/2026Price change$820,000-3%$221/sqft
        Source: TBR #399231 Report a problem
        4/28/2026Price change$845,000-4.5%$227/sqft
        Source: TBR #399231 Report a problem
        3/14/2026Price change$885,000-9.2%$238/sqft
        Source: TBR #397316 Report a problem
        2/4/2026Listed for sale$975,000$262/sqft
        Source: TBR #395778 Report a problem
        1/27/2026Listing removed--
        Source: Owner Report a problem
        12/31/2025Listed for sale$975,000+143.8%$262/sqft
        Source: Owner Report a problem
        4/26/2024Sold$400,000$108/sqft
        Source: Public Record Report a problem

        Public tax history

        YearProperty taxesTax assessment
        2025$8,927 +73.6%$579,704 +71.2%
        2024$5,144 -47.1%$338,681 -47.4%
        2023$9,720 +10.7%$643,553 +10%
        2022$8,779 +7.7%$585,048 +10%
        2021$8,153 +4.9%$531,862 +3%
        2020$7,770 -0.1%$516,243 +1.3%
        2019$7,777 $509,676 +2.7%
        2018$7,777 +1.4%$496,446 +2.1%
        2017$7,667 +37.5%$486,120 +28.6%
        2016$5,577 $378,142 +0.7%
        2015$5,577 +5.5%$375,513 +0.8%
        2014$5,284 $372,533 +1.5%
        2013-- $367,028 +1.7%
        2012-- $360,893 +3%
        2011-- $350,382 +1.5%
        2010-- $345,204 +2.7%
        2009-- $336,129 +0.1%
        2008-- $335,793 -38.4%
        2007-- $545,410 +1.2%
        2006-- $538,852 +55%
        2005-- $347,734
        2004-- $347,734 +5.9%
        2003-- $328,499 +10%
        2002-- $298,523 +3.9%
        2001-- $287,339
        2000$4,899 $287,339
        Find assessor info on the county website

        Monthly payment

        Est. payment

        Payment breakdown

        Explore the cost of this home by adjusting the details. Changes won't be saved.
        All calculations are estimates and provided by Zillow, Inc. for informational purposes only. Actual amounts may vary.
        HOA fees may include property taxes on listings classified as Co-Ops. Contact the listing agent and/or owner for fee details.
        Mortgage interest rates are dependent on a number of factors, including credit score, down payment, and repayment length. Interest rate data provided by Zillow Group Marketplace, Inc. as of 1/1/1970 from various mortgage lenders with which we have lead or other similar arrangements; the Estimated Payment is an average of those rates.
        See how much you could borrow to make a competitive offer.

        Climate risks

        Neighborhood: Buck Lake

        Getting around

        1 / 100
        Car-Dependent
        0 / 100
        No Nearby Transit
        27 / 100
        Somewhat Bikeable

        Nearby schools

        GreatSchools rating
        Schools provided by the listing agent
        • Elementary: WT MOORE
        • Middle: SWIFT CREEK
        • High: LINCOLN

        Source: TBR. This data may not be complete. We recommend contacting the local school district to confirm school assignments for this home.

        A local agent can set up tours, give advice and negotiate with sellers.

        Browse local experts

        Similar homes