This move-in-ready gem, with a new roof (02/24), new AC (2024), and a washer (2023) & dryer that stay with the home, perfectly nestled in the heart of the Stoneybrook West community, offering a serene and luxurious lifestyle. Bamboo flooring enhances the warmth of the living and dining room, family room, you’ll enjoy stunning water views from all four upstairs bedrooms. The spacious kitchen features upscale, energy-efficient appliances and a walk-in pantry, flowing seamlessly into the cozy family room. Two sliding glass doors open to a large enclosed patio, your perfect outdoor retreat. Upstairs, the Master Suite is a peaceful haven with a garden tub, double sinks, and a large walk-in closet. Each bedroom offers ample closet space, and the convenient upstairs utility room makes laundry a breeze. This home provides a resort-style lifestyle with amenities like a clubhouse, tennis courts, a junior Olympic pool, and a private boat ramp to the 660-acre lake. Top-rated schools, shopping, dining, and Disney are all just minutes away. Priced to sell, this home is a fantastic opportunity. Schedule a showing today and start living the dream!
Sold for $595,000
$595,000
2414 BALFORN TOWER WAY, WINTER GARDEN, FL 34787
4beds
2,428sqft
Single Family Residence
Built in 2008
9,053 Square Feet Lot
$584,400 Zestimate®
$245/sqft
$3,440 Estimated rent
Home value
$584,400
$526,000 - $649,000
$3,440/mo
Zestimate® history
Owner options
List your home for rent
$3,440/mo
Rent Zestimate®
Find your next renter with Zillow Rental Manager. Plus, with online applications, you can quickly screen prospective tenants – for free.
$3,440/mo
Rent Zestimate®
Refinance and save
$4,515/mo
Est. payment
Refinancing to a lower rate could help reduce your monthly payments and save thousands over the life of the loan.
$4,515/mo
Est. payment
Explore your selling options
Work with a Zillow partner agent
Leverage their expertise and Zillow's premium Showcase listings to get your home seen by more buyers.
Get startedList with your own agent
Get your home in front of millions of buyers by listing it on Zillow.
Learn how to do itSell it yourself
Take full control of how buyers see your home on Zillow by listing For Sale by Owner (FSBO).
List your homeWhat's special
New roofNew acMaster suiteStunning water viewsGarden tubSpacious kitchenBamboo flooring
Zillow last checked:
Listing updated:
Listed by:
Phil Mariani 407-257-3609,
EXP REALTY LLC 888-883-8509,
Yuliya Mariani 407-257-3610,
EXP REALTY LLC
Bought with:
Shahred Musovic, 3540407
KELLER WILLIAMS CLASSIC
Christopher Bessette, 3175429
KELLER WILLIAMS CLASSIC
Source: Stellar MLS,MLS#: O6236625 Originating MLS: Orlando Regional
Originating MLS: Orlando Regional
Facts & features
Interior
Bedrooms & bathrooms
- Bedrooms: 4
- Bathrooms: 3
- Full bathrooms: 2
- 1/2 bathrooms: 1
Primary bedroom
- Features: Walk-In Closet(s)
- Level: Second
- Dimensions: 19x12
Kitchen
- Level: First
- Dimensions: 16x11
Living room
- Level: First
- Dimensions: 18x15
Heating
- Central, Electric
Cooling
- Central Air
Appliances
- Included: Cooktop, Dishwasher, Disposal, Dryer, Electric Water Heater, Microwave, Refrigerator, Washer
- Laundry: Electric Dryer Hookup, Inside, Laundry Room, Upper Level, Washer Hookup
Features
- Ceiling Fan(s), Kitchen/Family Room Combo, Living Room/Dining Room Combo, PrimaryBedroom Upstairs, Thermostat, Walk-In Closet(s)
- Flooring: Bamboo, Carpet, Ceramic Tile
- Doors: Sliding Doors
- Has fireplace: No
Interior area
- Total structure area: 3,094
- Total interior livable area: 2,428 sqft
Property
Parking
- Total spaces: 2
- Parking features: Garage Door Opener
- Attached garage spaces: 2
Features
- Levels: Two
- Stories: 2
- Exterior features: Irrigation System, Sidewalk
- On waterfront: Yes
- Waterfront features: Lake, Waterfront
Lot
- Size: 9,053 Square Feet
Details
- Parcel number: 032327824016101
- Zoning: PUD
- Special conditions: None
Construction
Type & style
- Home type: SingleFamily
- Property subtype: Single Family Residence
Materials
- Block, Concrete, Stucco
- Foundation: Slab
- Roof: Shingle
Condition
- New construction: No
- Year built: 2008
Utilities & green energy
- Sewer: Public Sewer
- Water: Public
- Utilities for property: BB/HS Internet Available, Cable Available, Electricity Connected, Phone Available, Public, Sewer Connected, Water Connected
Community & HOA
Community
- Features: Community Boat Ramp, Fishing, Lake, Water Access, Waterfront, Association Recreation - Owned, Clubhouse, Deed Restrictions, Fitness Center, Gated Community - Guard, Golf Carts OK, Golf, Park, Playground, Pool, Sidewalks
- Pet fee: $0 monthly
- Subdivision: STONEYBROOK WEST D
HOA
- Has HOA: Yes
- Amenities included: Clubhouse, Fitness Center, Gated, Park, Playground, Pool, Tennis Court(s)
- Services included: 24-Hour Guard, Cable TV, Community Pool, Manager, Private Road, Recreational Facilities
- HOA fee: $233 monthly
- HOA name: Leland Management / Theresa Grace
- HOA phone: 407-781-1408
Location
- Region: Winter Garden
Financial & listing details
- Price per square foot: $245/sqft
- Tax assessed value: $512,861
- Annual tax amount: $5,921
- Date on market: 8/28/2024
- Cumulative days on market: 120 days
- Listing terms: Cash,Conventional,FHA,VA Loan
- Ownership: Fee Simple
- Total actual rent: 0
- Electric utility on property: Yes
- Road surface type: Paved
Price history
| Date | Event | Price |
|---|---|---|
| 2/3/2025 | Sold | $595,000-0.8%$245/sqft |
Source:  Stellar MLS #O6236625 Report a problem Stellar MLS #O6236625 Report a problem | ||
| 12/27/2024 | Pending sale | $600,000$247/sqft |
Source: Stellar MLS #O6236625 Report a problem | ||
| 12/13/2024 | Price change | $600,000-0.8%$247/sqft |
Source: Stellar MLS #O6236625 Report a problem | ||
| 11/15/2024 | Price change | $605,000-2.4%$249/sqft |
Source: Stellar MLS #O6236625 Report a problem | ||
| 8/29/2024 | Listed for sale | $619,900+47.6%$255/sqft |
Source: Stellar MLS #O6236625 Report a problem | ||
| 4/23/2021 | Sold | $420,000-7.7%$173/sqft |
Source: Public Record Report a problem | ||
| 3/3/2021 | Pending sale | $454,900$187/sqft |
Source: LA ROSA REALTY, LLC #O5926429 Report a problem | ||
| 3/3/2021 | Listed for sale | $454,900$187/sqft |
Source: LA ROSA REALTY, LLC #O5926429 Report a problem | ||
| 3/3/2021 | Pending sale | $454,900$187/sqft |
Source: Stellar MLS #O5926429 Report a problem | ||
| 2/26/2021 | Price change | $454,900+1.3%$187/sqft |
Source: Stellar MLS #O5926429 Report a problem | ||
| 1/17/2021 | Pending sale | $449,000$185/sqft |
Source: Stellar MLS #O5907777 Report a problem | ||
| 1/6/2021 | Price change | $449,000-1.3%$185/sqft |
Source: Stellar MLS #O5907777 Report a problem | ||
| 1/4/2021 | Price change | $454,900-1%$187/sqft |
Source: PROPERTIO #O5907777 Report a problem | ||
| 11/23/2020 | Listed for sale | $459,500+64.1%$189/sqft |
Source: PROPERTIO #O5907777 Report a problem | ||
| 11/13/2008 | Sold | $280,000$115/sqft |
Source: Public Record Report a problem | ||
Public tax history
| Year | Property taxes | Tax assessment |
|---|---|---|
| 2024 | $6,102 +3.1% | $381,894 +3% |
| 2023 | $5,921 +2.6% | $370,771 +3% |
| 2022 | $5,768 +86.8% | $359,972 +83.1% |
| 2021 | $3,088 +0.7% | $196,596 +1.4% |
| 2020 | $3,066 +5.1% | $193,882 +2.3% |
| 2019 | $2,917 -0.2% | $189,523 +1.9% |
| 2018 | $2,923 | $185,989 -27.7% |
| 2017 | $2,923 +2% | $257,156 +4.4% |
| 2016 | $2,865 +3.7% | $246,268 +11.5% |
| 2015 | $2,764 -2% | $220,870 +3.2% |
| 2014 | $2,820 +2.2% | $214,092 +25% |
| 2013 | $2,760 +1.2% | $171,250 +3.3% |
| 2012 | $2,727 -2.9% | $165,700 -2.3% |
| 2011 | $2,807 -8.4% | $169,672 -10.4% |
| 2010 | $3,066 | $189,369 -14.2% |
| 2009 | -- | $220,608 +359.6% |
| 2008 | $1,189 -9.5% | $48,000 -21.6% |
| 2007 | $1,314 +24.9% | $61,200 +53% |
| 2006 | $1,052 | $40,000 |
Find assessor info on the county website
Neighborhood: 34787
Nearby homes
- $100-- bd-- ba-- sqft2414 Balforn Tower Way, Winter garden, FL 34787Off Market
- $552,1004 bd2 ba2k sqft2408 Balforn Tower Way, Winter Garden, FL 34787Off Market
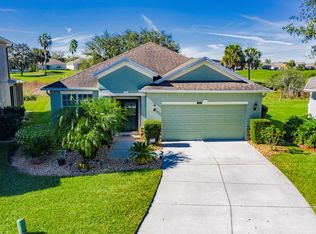
- $540,0003 bd2 ba1.5k sqft2420 Balforn Tower Way, Winter Garden, FL 34787Sold

- $484,1003 bd2 ba1.8k sqft2402 Balforn Tower Way, Winter Garden, FL 34787Off Market

- $501,4004 bd2 ba1.9k sqft2426 Balforn Tower Way, Winter Garden, FL 34787Off Market
- $508,8004 bd2 ba2.1k sqft11085 Folklore, Winter Garden, FL 34787Off Market
- $512,9003 bd2 ba2k sqft10124 Storey Grove, Winter Garden, FL 34787Off Market
- $515,1004 bd2 ba2k sqft2403 Balforn Tower Way, Winter Garden, FL 34787Off Market
Nearby schools
GreatSchools rating
- 10/10Whispering Oak Elementary SchoolGrades: PK-5Distance: 0.7 mi
- 8/10SunRidge Middle SchoolGrades: 6-8Distance: 1.5 mi
- 7/10West Orange High SchoolGrades: 9-12Distance: 2.8 mi
Schools provided by the listing agent
- Elementary: Whispering Oak Elem
- Middle: SunRidge Middle
- High: West Orange High
Source: Stellar MLS. This data may not be complete. We recommend contacting the local school district to confirm school assignments for this home.
Get a cash offer in 3 minutes
Find out how much your home could sell for in as little as 3 minutes with a no-obligation cash offer.
Estimated market value
$584,400
Get a cash offer in 3 minutes
Find out how much your home could sell for in as little as 3 minutes with a no-obligation cash offer.
Estimated market value
$584,400
- Florida
- Orange County
- Winter Garden
- 34787
- 2414 BALFORN TOWER WAY
Nearby cities
Nearby neighborhoods
Nearby zip codes
Other Winter Garden Topics
