Sold completely furnished, this home offers the ultimate in move-in-ready luxury. Enjoy designer-curated décor throughout, perfectly complementing the thoughtfully crafted spaces in this better-than-new residence. Enhanced with premium JennAir appliances—including the refrigerator, stove, and dishwasher—this home combines elevated style with top-tier performance. Quality craftsmanship shines throughout, masterfully built by Blackwolf Build. With 4 bedrooms and 3.5 baths, the refined floorplan offers both functionality and elegance, accented by bespoke finishes and sophisticated design choices. The expansive main living area flows seamlessly into a chef’s kitchen built for entertaining, featuring generous counter space, a walk-in pantry, and a spacious dining room ideal for hosting. Additional highlights include a stylish drop zone, a covered patio perfect for relaxing or entertaining outdoors, and a fenced yard offering privacy and space. Upstairs, discover a versatile bonus/flex area, a beautifully appointed laundry room, a serene and luxurious primary suite, and three additional bedrooms with thoughtfully designed bathrooms.
Closed
$1,232,000
2414 Barclay Dr, Nashville, TN 37206
4beds
3,376sqft
Horizontal Property Regime - Detached, Residential
Built in 2023
0.36 Acres Lot
$1,227,800 Zestimate®
$365/sqft
$5,119 Estimated rent
Home value
$1,227,800
$1.15M - $1.30M
$5,119/mo
Zestimate® history
Owner options
List your home for rent
$5,119/mo
Rent Zestimate®
Find your next renter with Zillow Rental Manager. Plus, with online applications, you can quickly screen prospective tenants – for free.
$5,119/mo
Rent Zestimate®
Refinance and save
$7,266/mo
Est. payment
Refinancing to a lower rate could help reduce your monthly payments and save thousands over the life of the loan.
$7,266/mo
Est. payment
Explore your selling options
Work with a Zillow partner agent
Leverage their expertise and Zillow's premium Showcase listings to get your home seen by more buyers.
Get startedList with your own agent
Get your home in front of millions of buyers by listing it on Zillow.
Learn how to do itSell it yourself
Take full control of how buyers see your home on Zillow by listing For Sale by Owner (FSBO).
List your homeWhat's special
Fenced yardWalk-in pantryStylish drop zoneRefined floorplanCovered patioSophisticated design choicesGenerous counter space
Zillow last checked:
Listing updated:
Listed by:
Chris Fumia 615-593-7117,
Crye-Leike, Realtors,
Eddie Ferrell, CRB,CLHMS, Broker, Vice President 931-320-4552,
Crye-Leike, Realtors
Bought with:
Jessica Rivera, 375823
Realty One Group Music City
Source: RealTracs MLS as distributed by MLS GRID,MLS#: 2867297
Facts & features
Interior
Bedrooms & bathrooms
- Bedrooms: 4
- Bathrooms: 4
- Full bathrooms: 3
- 1/2 bathrooms: 1
Heating
- Electric, Heat Pump, Natural Gas
Cooling
- Central Air, Dual, Electric, Gas
Appliances
- Included: Gas Range, Dishwasher, Disposal, Microwave
Features
- Flooring: Wood, Tile
- Basement: Crawl Space
- Has fireplace: No
Interior area
- Total structure area: 3,376
- Total interior livable area: 3,376 sqft
- Finished area above ground: 3,376
Property
Parking
- Total spaces: 2
- Parking features: Garage Faces Front
- Attached garage spaces: 2
Features
- Levels: Two
- Stories: 2
Lot
- Size: 0.36 Acres
Details
- Parcel number: 083121C00100CO
- Special conditions: Standard
Construction
Type & style
- Home type: SingleFamily
- Property subtype: Horizontal Property Regime - Detached, Residential
Materials
- Fiber Cement, Brick
Condition
- New construction: No
- Year built: 2023
Utilities & green energy
- Sewer: Public Sewer
- Water: Public
- Utilities for property: Electricity Available, Water Available
Community & HOA
Community
- Subdivision: Rosebank
HOA
- Has HOA: No
Location
- Region: Nashville
Financial & listing details
- Price per square foot: $365/sqft
- Tax assessed value: $1,082,600
- Annual tax amount: $6,035
- Date on market: 5/9/2025
- Electric utility on property: Yes
Price history
| Date | Event | Price |
|---|---|---|
| 7/14/2025 | Sold | $1,232,000-2.1%$365/sqft |
Source:  RealTracs MLS as distributed by MLS GRID #2867297 Report a problem RealTracs MLS as distributed by MLS GRID #2867297 Report a problem | ||
| 6/10/2025 | Contingent | $1,259,000$373/sqft |
Source: RealTracs MLS as distributed by MLS GRID #2867297 Report a problem | ||
| 5/22/2025 | Price change | $1,259,000-0.5%$373/sqft |
Source: RealTracs MLS as distributed by MLS GRID #2867297 Report a problem | ||
| 5/9/2025 | Listed for sale | $1,265,000+10%$375/sqft |
Source: RealTracs MLS as distributed by MLS GRID #2867297 Report a problem | ||
| 2/12/2024 | Sold | $1,150,000-4.2%$341/sqft |
Source: RealTracs MLS as distributed by MLS GRID #2609040 Report a problem | ||
| 1/27/2024 | Contingent | $1,200,000$355/sqft |
Source: RealTracs MLS as distributed by MLS GRID #2609040 Report a problem | ||
| 1/11/2024 | Listed for sale | $1,200,000$355/sqft |
Source: RealTracs MLS as distributed by MLS GRID #2609040 Report a problem | ||
| 1/11/2024 | Listing removed | -- |
Source: RealTracs MLS as distributed by MLS GRID #2606125 Report a problem | ||
| 1/3/2024 | Listed for sale | $1,200,000$355/sqft |
Source: RealTracs MLS as distributed by MLS GRID #2606125 Report a problem | ||
| 1/3/2024 | Listing removed | -- |
Source: RealTracs MLS as distributed by MLS GRID #2596441 Report a problem | ||
| 10/24/2023 | Listed for sale | $1,200,000+118.2%$355/sqft |
Source: RealTracs MLS as distributed by MLS GRID #2578952 Report a problem | ||
| 7/1/2022 | Sold | $550,000+90.3%$163/sqft |
Source: Public Record Report a problem | ||
| 2/8/2018 | Sold | $289,000$86/sqft |
Source: Public Record Report a problem | ||
| 1/3/2018 | Listed for sale | $289,000+204.5%$86/sqft |
Source: Neal Clayton Realtors, LLC #1891115 Report a problem | ||
| 12/29/2008 | Sold | $94,900+17.1%$28/sqft |
Source: Public Record Report a problem | ||
| 5/15/2008 | Sold | $81,022+30.7%$24/sqft |
Source: Public Record Report a problem | ||
| 4/7/1999 | Sold | $62,000+17%$18/sqft |
Source: Public Record Report a problem | ||
| 12/1/1998 | Sold | $53,000$16/sqft |
Source: Public Record Report a problem | ||
Public tax history
| Year | Property taxes | Tax assessment |
|---|---|---|
| 2025 | $7,616 +26.2% | $270,650 +45.9% |
| 2024 | $6,035 +429.9% | $185,450 +429.9% |
| 2023 | $1,139 -52.6% | $35,000 -52.6% |
| 2022 | $2,404 -1% | $73,875 |
| 2021 | $2,429 +14% | $73,875 +46.3% |
| 2020 | $2,132 +33.8% | $50,500 |
| 2019 | $1,593 | $50,500 |
| 2018 | $1,593 | $50,500 |
| 2017 | $1,593 | $50,500 +64.2% |
| 2016 | $1,593 +14.7% | $30,750 |
| 2015 | $1,389 | $30,750 |
| 2014 | $1,389 | $30,750 |
| 2013 | -- | $30,750 +11.3% |
| 2012 | -- | $27,625 |
| 2011 | -- | $27,625 |
| 2010 | -- | $27,625 |
| 2009 | -- | $27,625 +32.7% |
| 2008 | -- | $20,825 |
| 2007 | -- | $20,825 |
| 2006 | -- | -- |
| 2005 | -- | -- |
| 2004 | -- | -- |
| 2003 | -- | -- |
| 2002 | -- | -- |
| 2001 | -- | -- |
| 2000 | -- | -- |
Find assessor info on the county website
Neighborhood: Barclay Drive
Nearby homes
- $703,8003 bd2 ba2.4k sqft2412 Barclay Dr, Nashville, TN 37206Off Market
- $398,7002 bd1 ba1.1k sqft2500 Barclay Dr, Nashville, TN 37206Off Market
- $546,6003 bd2 ba1.6k sqft2410 Barclay Dr, Nashville, TN 37206Off Market

- $500,0002 bd1 ba1.4k sqft2411 Chapman Dr, Nashville, TN 37206Sold
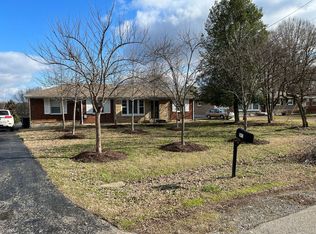
- $226,7003 bd1 ba1.4k sqft2502 Barclay Dr, Nashville, TN 37206Off Market
- $866,6004 bd3 ba2.7k sqft2502 Barclay Dr UNIT 1, Nashville, TN 37206Off Market
- $711,6004 bd3 ba2.1k sqft2409A Chapman, Nashville, TN 37206Off Market
- $1,200,0004 bd4 ba3.3k sqft2413A Chapman Dr, Nashville, TN 37206Sold
Nearby schools
GreatSchools rating
- 7/10Rosebank Elementary SchoolGrades: PK-5Distance: 0.4 mi
- 3/10Stratford Comp High SchoolGrades: 6-12Distance: 1.2 mi
Schools provided by the listing agent
- Elementary: Rosebank Elementary
- Middle: Stratford STEM Magnet School Lower Campus
- High: Stratford STEM Magnet School Upper Campus
Source: RealTracs MLS as distributed by MLS GRID. This data may not be complete. We recommend contacting the local school district to confirm school assignments for this home.
Get a cash offer in 3 minutes
Find out how much your home could sell for in as little as 3 minutes with a no-obligation cash offer.
Estimated market value
$1,227,800
Get a cash offer in 3 minutes
Find out how much your home could sell for in as little as 3 minutes with a no-obligation cash offer.
Estimated market value
$1,227,800
- Tennessee
- Davidson County
- Nashville
- 37206
- Barclay Drive
- 2414 Barclay Dr
Nearby cities
Nearby neighborhoods
Nearby zip codes
Other Nashville Topics
