Is there a 5-bed single family home in Land O Lakes under $515,000 with a private office and gourmet kitchen? This move-in ready gem in The Enclave at Terra Bella checks all the boxes: 5 bedrooms, 3 full baths, over 3,200 square feet, and a long list of upgrades. Built in 2017 and recently updated with new paint and brand-new carpet in bedrooms, this two-story home is built for modern living. The first floor offers a private guest suite and home office, a spacious living and dining area, and a gourmet kitchen with solid surface countertops, stainless steel appliances, walk-in pantry, and a bright breakfast nook that opens to the screened patio. Upstairs includes: • A generous loft perfect for movie nights or playtime • A large primary suite with dual vanities and walk-in closet • Three secondary bedrooms with built-in closets • A laundry room for upstairs ease. Additional features include a 3-car tandem garage, irrigation system, and community pool access. This home sits on a 6,600 sq ft lot in Flood Zone X (no flood insurance required), on a quiet street. The HOA is just $60/month and the seller is open to helping with buyer closing costs.
Sold for $485,000
Street View
$485,000
2414 BARTOLO DRIVE, LAND O LAKES, FL 34639
5beds
3,291sqft
Single Family Residence
Built in 2017
6,600 Square Feet Lot
$477,600 Zestimate®
$147/sqft
$3,775 Estimated rent
Home value
$477,600
$435,000 - $525,000
$3,775/mo
Zestimate® history
Owner options
List your home for rent
$3,775/mo
Rent Zestimate®
Find your next renter with Zillow Rental Manager. Plus, with online applications, you can quickly screen prospective tenants – for free.
$3,775/mo
Rent Zestimate®
Refinance and save
$3,426/mo
Est. payment
Refinancing to a lower rate could help reduce your monthly payments and save thousands over the life of the loan.
$3,426/mo
Est. payment
Explore your selling options
Work with a Zillow partner agent
Leverage their expertise and Zillow's premium Showcase listings to get your home seen by more buyers.
Get startedList with your own agent
Get your home in front of millions of buyers by listing it on Zillow.
Learn how to do itSell it yourself
Take full control of how buyers see your home on Zillow by listing For Sale by Owner (FSBO).
List your homeWhat's special
Home officeNew paintBright breakfast nookSolid surface countertopsBrand-new carpet in bedroomsIrrigation systemGourmet kitchen
Zillow last checked:
Listing updated:
Listed by:
Efrain Reyes 407-575-4226,
COLDWELL BANKER REALTY 407-352-1040,
Jessica Reyes 407-782-8216,
COLDWELL BANKER REALTY
Bought with:
Stacy Naumann-Hair, 653232
BHHS FLORIDA PROPERTIES GROUP
Source: Stellar MLS,MLS#: O6338581 Originating MLS: Orlando Regional
Originating MLS: Orlando Regional
Facts & features
Interior
Bedrooms & bathrooms
- Bedrooms: 5
- Bathrooms: 3
- Full bathrooms: 3
Rooms
- Room types: Den/Library/Office, Family Room, Utility Room, Loft
Primary bedroom
- Features: Walk-In Closet(s)
- Level: Second
- Area: 285 Square Feet
- Dimensions: 19x15
Bedroom 2
- Features: Built-in Closet
- Level: Second
- Area: 168 Square Feet
- Dimensions: 12x14
Bedroom 3
- Features: Built-in Closet
- Level: Second
- Area: 168 Square Feet
- Dimensions: 14x12
Bedroom 4
- Features: Built-in Closet
- Level: Second
- Area: 154 Square Feet
- Dimensions: 11x14
Bedroom 5
- Features: Built-in Closet
- Level: First
- Area: 132 Square Feet
- Dimensions: 12x11
Primary bathroom
- Features: Dual Sinks
- Level: Second
Dinette
- Level: First
- Area: 108 Square Feet
- Dimensions: 12x9
Kitchen
- Features: Pantry
- Level: First
- Area: 108 Square Feet
- Dimensions: 12x9
Living room
- Level: First
- Area: 390 Square Feet
- Dimensions: 15x26
Loft
- Level: Second
- Area: 272 Square Feet
- Dimensions: 16x17
Office
- Level: First
- Area: 234 Square Feet
- Dimensions: 18x13
Heating
- Central, Electric
Cooling
- Central Air
Appliances
- Included: Dishwasher, Disposal, Microwave, Range, Refrigerator, Tankless Water Heater
- Laundry: Inside, Laundry Room, Upper Level
Features
- Eating Space In Kitchen, PrimaryBedroom Upstairs, Solid Surface Counters, Thermostat, Walk-In Closet(s)
- Flooring: Carpet, Ceramic Tile
- Windows: Blinds
- Has fireplace: No
Interior area
- Total structure area: 4,168
- Total interior livable area: 3,291 sqft
Property
Parking
- Total spaces: 3
- Parking features: Garage Door Opener, Off Street, Tandem
- Attached garage spaces: 3
- Details: Garage Dimensions: 20x39
Features
- Levels: Two
- Stories: 2
- Patio & porch: Patio, Screened
- Exterior features: Irrigation System, Sidewalk
Lot
- Size: 6,600 Square Feet
- Features: Sidewalk
- Residential vegetation: Trees/Landscaped
Details
- Parcel number: 2926190070000002200
- Zoning: MPUD
- Special conditions: None
Construction
Type & style
- Home type: SingleFamily
- Architectural style: Contemporary
- Property subtype: Single Family Residence
Materials
- Block, Stucco
- Foundation: Slab
- Roof: Shingle
Condition
- Completed
- New construction: No
- Year built: 2017
Utilities & green energy
- Sewer: Public Sewer
- Water: Public
- Utilities for property: Cable Available, Public, Sewer Connected, Water Connected
Community & HOA
Community
- Features: Deed Restrictions, Pool
- Pet fee: $0 monthly
- Subdivision: ENCLAVE/TERRA BELLA PH 1
HOA
- Has HOA: Yes
- HOA fee: $60 monthly
- HOA name: Melinda Spall
- HOA phone: 813-936-4114
Location
- Region: Land O Lakes
Financial & listing details
- Price per square foot: $147/sqft
- Tax assessed value: $561,643
- Annual tax amount: $10,325
- Date on market: 8/29/2025
- Cumulative days on market: 124 days
- Listing terms: Cash,Conventional,FHA,VA Loan
- Ownership: Fee Simple
- Total actual rent: 0
- Road surface type: Paved, Asphalt
Price history
| Date | Event | Price |
|---|---|---|
| 1/26/2026 | Sold | $485,000-2%$147/sqft |
Source:  Stellar MLS #O6338581 Report a problem Stellar MLS #O6338581 Report a problem | ||
| 1/1/2026 | Pending sale | $495,000$150/sqft |
Source: Stellar MLS #O6338581 Report a problem | ||
| 12/15/2025 | Price change | $495,000-3.5%$150/sqft |
Source: Stellar MLS #O6338581 Report a problem | ||
| 10/28/2025 | Price change | $513,000-4.1%$156/sqft |
Source: Stellar MLS #O6338581 Report a problem | ||
| 10/17/2025 | Price change | $535,000-3.6%$163/sqft |
Source: Stellar MLS #O6338581 Report a problem | ||
| 9/9/2025 | Price change | $555,000-6.7%$169/sqft |
Source: Stellar MLS #O6338581 Report a problem | ||
| 8/29/2025 | Listed for sale | $595,000+82.8%$181/sqft |
Source: Stellar MLS #O6338581 Report a problem | ||
| 7/13/2018 | Listing removed | $2,575$1/sqft |
Source: SOUTHERN HERITAGE REALTY, INC #O5716038 Report a problem | ||
| 6/30/2018 | Price change | $2,575-4.6%$1/sqft |
Source: SOUTHERN HERITAGE REALTY, INC #O5716038 Report a problem | ||
| 6/22/2018 | Listed for rent | $2,700+17.4%$1/sqft |
Source: SOUTHERN HERITAGE REALTY, INC #O5716038 Report a problem | ||
| 3/14/2018 | Listing removed | $2,300$1/sqft |
Source: SOUTHERN HERITAGE REALTY, INC #O5563495 Report a problem | ||
| 3/4/2018 | Price change | $2,300-4.2%$1/sqft |
Source: SOUTHERN HERITAGE REALTY, INC #O5563495 Report a problem | ||
| 2/22/2018 | Price change | $2,400-4%$1/sqft |
Source: SOUTHERN HERITAGE REALTY, INC #O5563495 Report a problem | ||
| 2/7/2018 | Price change | $2,499+66.6%$1/sqft |
Source: www.turbotenant.com Report a problem | ||
| 1/18/2018 | Listed for rent | $1,500 |
Source: www.turbotenant.com Report a problem | ||
| 11/29/2017 | Sold | $325,500$99/sqft |
Source: Public Record Report a problem | ||
| 10/18/2017 | Price change | $325,500-1.3%$99/sqft |
Source: Lennar Report a problem | ||
| 7/28/2017 | Price change | $329,7900%$100/sqft |
Source: Lennar Report a problem | ||
| 6/23/2017 | Price change | $329,890-2.1%$100/sqft |
Source: LENNAR REALTY #T2886064 Report a problem | ||
| 6/6/2017 | Listed for sale | $336,890$102/sqft |
Source: Lennar Report a problem | ||
Public tax history
| Year | Property taxes | Tax assessment |
|---|---|---|
| 2025 | $10,879 +5.4% | $561,643 +4.1% |
| 2024 | $10,325 +3.7% | $539,758 +20.6% |
| 2023 | $9,955 +17.8% | $447,530 +10% |
| 2022 | $8,448 +13.4% | $406,850 +21% |
| 2021 | $7,450 +8.7% | $336,250 +10% |
| 2020 | $6,856 +4.1% | $305,683 +7% |
| 2019 | $6,587 | $285,694 +10% |
| 2018 | $6,587 | $259,722 -7% |
| 2017 | -- | $279,172 +578.8% |
| 2016 | $2,483 +12.7% | $41,130 |
| 2015 | $2,204 -11.6% | $41,130 +1.5% |
| 2014 | $2,493 | $40,530 +60.6% |
| 2013 | -- | $25,230 |
| 2012 | -- | $25,230 |
| 2011 | -- | $25,230 |
Find assessor info on the county website
Neighborhood: 34639
Nearby homes
- $402,7003 bd2 ba1.9k sqft2426 Bartolo Dr, Land O Lakes, FL 34639Off Market

- $423,7004 bd3 ba2k sqft2404 Bartolo Dr, Land O Lakes, FL 34639Off Market
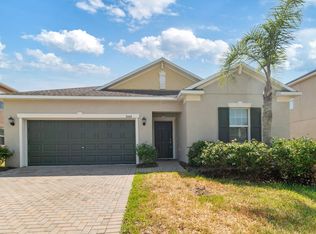
- $402,0003 bd2 ba1.9k sqft3202 Calvano Dr, Land O Lakes, FL 34639Off Market
- $475,2004 bd3 ba2.5k sqft2438 Bartolo Dr, Land O Lakes, FL 34639Off Market

- $599,7005 bd3 ba3.7k sqft2392 Bartolo Dr, Land O Lakes, FL 34639Off Market
- $544,1005 bd3 ba3.2k sqft3192 Calvano Dr, Land O Lakes, FL 34639Off Market
- $634,7005 bd3 ba3.7k sqft3212 Calvano Dr, Land O Lakes, FL 34639Off Market
- $433,1004 bd3 ba2.3k sqft23976 Campania Pass, Land O Lakes, FL 34639Off Market
Nearby schools
GreatSchools rating
- 8/10Denham Oaks Elementary SchoolGrades: PK-5Distance: 1.2 mi
- 6/10Cypress Creek Middle SchoolGrades: 6-8Distance: 7.8 mi
- 5/10Cypress Creek High SchoolGrades: 9-12Distance: 8 mi
Schools provided by the listing agent
- Elementary: Denham Oaks Elementary-PO
- Middle: Cypress Creek Middle School
- High: Cypress Creek High-PO
Source: Stellar MLS. This data may not be complete. We recommend contacting the local school district to confirm school assignments for this home.
Get a cash offer in 3 minutes
Find out how much your home could sell for in as little as 3 minutes with a no-obligation cash offer.
Estimated market value
$477,600
Get a cash offer in 3 minutes
Find out how much your home could sell for in as little as 3 minutes with a no-obligation cash offer.
Estimated market value
$477,600
- Florida
- Pasco County
- Land O Lakes
- 34639
- 2414 BARTOLO DRIVE
Nearby cities
Nearby neighborhoods
Nearby zip codes
Other Land O Lakes Topics
