This beautifully renovated home offers four bedrooms and three full baths, with every major system thoughtfully addressed and upgraded. Original electrical wiring and plumbing have been fully replaced (2024), along with new 2-zone electric heating and 2-zone central air conditioning (2024), and a newly installed electric hot water tank (2024), providing modern efficiency and peace of mind. As you enter, the spacious and inviting foyer, with built-in shelving and reading nook, flows seamlessly into the primary living/family room. The open-concept living area is anchored by a striking feature wall with custom built-ins and a contemporary electric fireplace, offering warmth and visual interest. At the heart of the home, the renovated kitchen blends style and functionality, featuring granite countertops, stainless steel appliances, a stovetop-mounted pot filler, and a generous center island ideal for everyday living and entertaining. Clean-lined cabinetry, open shelving, curated finishes and adjacent casual dining nook create a space that feels both polished and inviting. To the left of the casual dining area is a first floor bedroom and full bath, and to the right, a stairway leading to the basement space, offering additional entry/exit and abundant storage. On the 2nd floor, a well-appointed primary suite features an ample walk-in closet, sliding barn door and attached en-suite bath providing direct access to a private second-floor balcony/deck—an ideal retreat for morning coffee or evening unwinding. Completing the 2nd floor are 2 additional bedrooms and full bath. With its combination of high-quality updates, modern systems, and carefully considered design, this home delivers turnkey comfort with timeless appeal.
Sold for $460,000
$460,000
2414 Barton Ave, Richmond, VA 23222
4beds
1,746sqft
Single Family Residence
Built in 1921
5,649 Square Feet Lot
$471,100 Zestimate®
$263/sqft
$2,517 Estimated rent
Home value
$471,100
$424,000 - $523,000
$2,517/mo
Zestimate® history
Owner options
List your home for rent
$2,517/mo
Rent Zestimate®
Find your next renter with Zillow Rental Manager. Plus, with online applications, you can quickly screen prospective tenants – for free.
$2,517/mo
Rent Zestimate®
Refinance and save
$2,890/mo
Est. payment
Refinancing to a lower rate could help reduce your monthly payments and save thousands over the life of the loan.
$2,890/mo
Est. payment
Explore your selling options
Work with a Zillow partner agent
Leverage their expertise and Zillow's premium Showcase listings to get your home seen by more buyers.
Get startedList with your own agent
Get your home in front of millions of buyers by listing it on Zillow.
Learn how to do itSell it yourself
Take full control of how buyers see your home on Zillow by listing For Sale by Owner (FSBO).
List your homeWhat's special
First floor bedroomAttached en-suite bathContemporary electric fireplaceGranite countertopsFour bedroomsAbundant storageCasual dining nook
Zillow last checked:
Listing updated:
Listed by:
John Jr. Daylor 804-347-1061,
Joyner Fine Properties,
John Daylor 804-612-0190,
Joyner Fine Properties
Bought with:
Alia Glidden, 0225251152
Providence Hill Real Estate
Source: CVRMLS,MLS#: 2532164 Originating MLS: Central Virginia Regional MLS
Originating MLS: Central Virginia Regional MLSFacts & features
Interior
Bedrooms & bathrooms
- Bedrooms: 4
- Bathrooms: 3
- Full bathrooms: 3
Primary bedroom
- Description: Walk in Closet, Tray Ceiling, Barn Door
- Level: Second
- Dimensions: 11.2 x 11.5
Bedroom 2
- Description: Private, directly across from full bath
- Level: First
- Dimensions: 11.6 x 12.11
Bedroom 3
- Description: Ceiling Fan, 9ft ceiling
- Level: Second
- Dimensions: 11.5 x 11.2
Bedroom 4
- Description: Ceiling Fan, 9ft ceiling
- Level: Second
- Dimensions: 14.6 x 11.4
Foyer
- Level: First
- Dimensions: 10.8 x 6.11
Other
- Description: Shower
- Level: First
Other
- Description: Tub & Shower
- Level: Second
Kitchen
- Description: SS Appliances, Granite Counter Tops, Pot Filler
- Level: First
- Dimensions: 12.5 x 12.10
Living room
- Description: Built-in Cabinets, Elec FP, Open to Kitchen
- Level: First
- Dimensions: 12.6 x 14.0
Sitting room
- Description: Casual dining nook, adjacent to Kitchen
- Level: First
- Dimensions: 9.9 x 15.6
Heating
- Electric, Zoned
Cooling
- Zoned
Appliances
- Included: Dryer, Dishwasher, Exhaust Fan, Electric Water Heater, Disposal, Microwave, Refrigerator, Smooth Cooktop, Water Heater, Washer
Features
- Bookcases, Built-in Features, Bedroom on Main Level, Breakfast Area, Tray Ceiling(s), Ceiling Fan(s), Dining Area, Granite Counters, High Ceilings, Bath in Primary Bedroom, Recessed Lighting
- Flooring: Tile, Wood
- Basement: Partial,Unfinished
- Attic: Pull Down Stairs
- Number of fireplaces: 1
- Fireplace features: Electric
Interior area
- Total interior livable area: 1,746 sqft
- Finished area above ground: 1,746
- Finished area below ground: 0
Property
Parking
- Parking features: Alley Access, Off Street, On Street
- Has uncovered spaces: Yes
Features
- Levels: Two
- Stories: 2
- Patio & porch: Balcony, Front Porch, Deck
- Exterior features: Deck
- Pool features: None
- Fencing: Back Yard,Fenced
Lot
- Size: 5,649 Square Feet
Details
- Parcel number: N0000541005
- Zoning description: R-53
Construction
Type & style
- Home type: SingleFamily
- Architectural style: Two Story
- Property subtype: Single Family Residence
Materials
- Drywall, Vinyl Siding, Wood Siding
- Roof: Slate
Condition
- Resale
- New construction: No
- Year built: 1921
Utilities & green energy
- Sewer: Public Sewer
- Water: Public
Community & HOA
Community
- Subdivision: None
Location
- Region: Richmond
Financial & listing details
- Price per square foot: $263/sqft
- Tax assessed value: $260,000
- Annual tax amount: $3,120
- Date on market: 2/6/2026
- Ownership: Individuals
- Ownership type: Sole Proprietor
Price history
| Date | Event | Price |
|---|---|---|
| 2/11/2026 | Sold | $460,000+0%$263/sqft |
Source:  CVRMLS #2532164 Report a problem CVRMLS #2532164 Report a problem | ||
| 1/12/2026 | Pending sale | $459,950$263/sqft |
Source: CVRMLS #2532164 Report a problem | ||
| 1/8/2026 | Listed for sale | $459,950-3.2%$263/sqft |
Source: CVRMLS #2532164 Report a problem | ||
| 6/19/2025 | Listing removed | $475,000$272/sqft |
Source: CVRMLS #2510421 Report a problem | ||
| 5/18/2025 | Price change | $475,000-4.4%$272/sqft |
Source: CVRMLS #2510421 Report a problem | ||
| 4/18/2025 | Listed for sale | $497,000-5.3%$285/sqft |
Source: CVRMLS #2510421 Report a problem | ||
| 4/1/2025 | Listing removed | $525,000$301/sqft |
Source: CVRMLS #2500819 Report a problem | ||
| 1/15/2025 | Listed for sale | $525,000+110%$301/sqft |
Source: CVRMLS #2500819 Report a problem | ||
| 6/4/2024 | Sold | $250,000$143/sqft |
Source: Public Record Report a problem | ||
Public tax history
| Year | Property taxes | Tax assessment |
|---|---|---|
| 2025 | $3,120 +5.3% | $260,000 +5.3% |
| 2024 | $2,964 +12.8% | $247,000 +12.8% |
| 2023 | $2,628 | $219,000 |
| 2022 | $2,628 +26.6% | $219,000 +26.6% |
| 2021 | $2,076 +4.2% | $173,000 +4.2% |
| 2020 | $1,992 +4.4% | $166,000 +4.4% |
| 2019 | $1,908 +7.4% | $159,000 +7.4% |
| 2018 | $1,776 +14.7% | $148,000 +2.1% |
| 2017 | $1,548 | $145,000 +11.5% |
| 2016 | $1,548 | $130,000 +0.8% |
| 2015 | $1,548 | $129,000 |
| 2014 | $1,548 | $129,000 |
| 2013 | -- | $129,000 -4.4% |
| 2012 | -- | $135,000 -11.2% |
| 2011 | -- | $152,000 |
| 2010 | -- | $152,000 +3.4% |
| 2009 | -- | $147,000 |
| 2008 | -- | $147,000 +1.4% |
| 2007 | -- | $145,000 +18% |
| 2006 | -- | $122,900 +51.9% |
| 2005 | -- | $80,900 +3.6% |
| 2003 | -- | $78,100 +5% |
| 2002 | -- | $74,400 +6.1% |
| 2001 | $1,003 | $70,150 |
Find assessor info on the county website
Neighborhood: Northern Barton Heights
Nearby homes
- $425,5003 bd3 ba1.4k sqft2412 Barton Ave, Richmond, VA 23222Off Market

- $424,0002 bd1 ba1k sqft2416 Barton Ave, Richmond, VA 23222Off Market
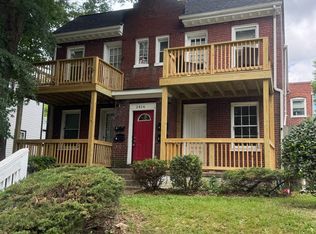
- $--2 bd1 ba1k sqft2416 Barton Ave APT 3, Richmond, VA 23222Off Market
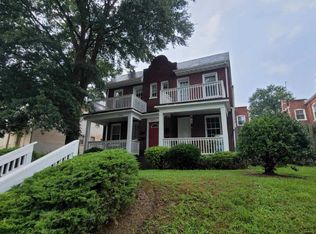
- $--3 bd1 ba-- sqft2416 Barton Ave APT 1, Richmond, VA 23222Off Market
- $418,3003 bd1 ba1k sqft2416 Barton Ave APT 2, Richmond, VA 23222Off Market
- $394,0003 bd2 ba1.4k sqft2410 Barton Ave, Richmond, VA 23222Off Market
- $428,0002 bd1 ba-- sqft2418 Barton Ave, Richmond, VA 23222Off Market
- $---- bd-- ba-- sqft2418 Barton Ave APT 3, Richmond, VA 23222Off Market
Nearby schools
GreatSchools rating
- 3/10Overby-Sheppard Elementary SchoolGrades: PK-5Distance: 0.4 mi
- NAMary Scott PreschoolGrades: Distance: 1.7 mi
- 6/10John Marshall High SchoolGrades: 9-12Distance: 2.2 mi
Schools provided by the listing agent
- Elementary: Overby-Sheppard
- Middle: Henderson
- High: John Marshall
Source: CVRMLS. This data may not be complete. We recommend contacting the local school district to confirm school assignments for this home.
Get a cash offer in 3 minutes
Find out how much your home could sell for in as little as 3 minutes with a no-obligation cash offer.
Estimated market value
$471,100
Get a cash offer in 3 minutes
Find out how much your home could sell for in as little as 3 minutes with a no-obligation cash offer.
Estimated market value
$471,100
- Virginia
- Richmond City
- Richmond
- 23222
- Northern Barton Heights
- 2414 Barton Ave
Nearby cities
Nearby neighborhoods
Nearby zip codes
Other Richmond Topics
