Welcome to your walkable East Nashville starter dream — this classic brick ranch sits just steps from Riverside Village local favs like Village Pub, Dose Coffee, Mitchell’s Deli, and Ladybird Taco. Weekend brunches, coffee runs, and neighborhood hangouts become part of everyday life here. The home offers instant charm with inviting curb appeal and those fun green doors as the gateways to the private backyard with plenty of green space, a stone patio for outdoor dining and the wow factor-a fabulous covered patio/carport for entertaining and lounging. This move-in ready home delivers updated kitchen cabinetry, updated bath, hardwood floors, Pella windows, and even a focal point fireplace. Need work-from-home flexibility? The dedicated office space is perfect for remote work, creative projects, or easily converts into a hobby room or additional storage. The unfinished basement offers incredible storage and expansion potential. There is also an opportunity to add a second bathroom to the footprint, giving buyers the chance to build equity and customize the home over time without sacrificing valuable yard space. If you’ve been looking for an affordable entry point into one of Nashville’s most sought-after and culturally vibrant neighborhoods, this home delivers the perfect blend of move-in ready comfort, lifestyle location, and future upside.
Closed
$437,500
2414 Branch St, Nashville, TN 37216
2beds
1,248sqft
Horizontal Property Regime - Detached, Residential
Built in 1945
5,662 Square Feet Lot
$436,800 Zestimate®
$351/sqft
$2,226 Estimated rent
Home value
$436,800
$415,000 - $459,000
$2,226/mo
Zestimate® history
Owner options
List your home for rent
$2,226/mo
Rent Zestimate®
Find your next renter with Zillow Rental Manager. Plus, with online applications, you can quickly screen prospective tenants – for free.
$2,226/mo
Rent Zestimate®
Refinance and save
$2,596/mo
Est. payment
Refinancing to a lower rate could help reduce your monthly payments and save thousands over the life of the loan.
$2,596/mo
Est. payment
Explore your selling options
Work with a Zillow partner agent
Leverage their expertise and Zillow's premium Showcase listings to get your home seen by more buyers.
Get startedList with your own agent
Get your home in front of millions of buyers by listing it on Zillow.
Learn how to do itSell it yourself
Take full control of how buyers see your home on Zillow by listing For Sale by Owner (FSBO).
List your homeWhat's special
Zillow last checked:
Listing updated:
Listed by:
Lori Cloud 615-497-4897,
Keller Williams Realty
Bought with:
Sarah Dargie Willis, 329888
Benchmark Realty, LLC
Ashley Dugger, 302847
Benchmark Realty, LLC
Source: RealTracs MLS as distributed by MLS GRID,MLS#: 3127999
Facts & features
Interior
Bedrooms & bathrooms
- Bedrooms: 2
- Bathrooms: 1
- Full bathrooms: 1
- Main level bedrooms: 2
Bedroom 1
- Area: 110 Square Feet
- Dimensions: 11x10
Bedroom 2
- Area: 121 Square Feet
- Dimensions: 11x11
Den
- Features: Combination
- Level: Combination
- Area: 182 Square Feet
- Dimensions: 14x13
Dining room
- Features: Formal
- Level: Formal
- Area: 121 Square Feet
- Dimensions: 11x11
Kitchen
- Area: 153 Square Feet
- Dimensions: 17x9
Living room
- Features: Formal
- Level: Formal
- Area: 187 Square Feet
- Dimensions: 17x11
Other
- Features: Office
- Level: Office
- Area: 77 Square Feet
- Dimensions: 11x7
Heating
- Central, Natural Gas
Cooling
- Central Air, Electric
Appliances
- Included: Electric Range, Dishwasher, Dryer, Microwave, Refrigerator, Washer
- Laundry: Electric Dryer Hookup, Washer Hookup
Features
- Built-in Features, Ceiling Fan(s), High Speed Internet
- Flooring: Carpet, Wood, Tile
- Basement: Unfinished
- Number of fireplaces: 1
- Fireplace features: Living Room
Interior area
- Total structure area: 1,248
- Total interior livable area: 1,248 sqft
- Finished area above ground: 1,248
Property
Parking
- Total spaces: 3
- Parking features: Attached
- Carport spaces: 1
- Uncovered spaces: 2
Features
- Levels: One
- Stories: 1
- Patio & porch: Patio, Covered
- Fencing: Back Yard
Lot
- Size: 5,662 Square Feet
- Dimensions: 75 x 80
- Features: Corner Lot, Level
- Topography: Corner Lot,Level
Details
- Additional structures: Storage
- Parcel number: 072112F00100CO
- Special conditions: Standard
Construction
Type & style
- Home type: SingleFamily
- Architectural style: Ranch
- Property subtype: Horizontal Property Regime - Detached, Residential
Materials
- Brick
- Roof: Asphalt
Condition
- New construction: No
- Year built: 1945
Utilities & green energy
- Sewer: Public Sewer
- Water: Public
- Utilities for property: Electricity Available, Natural Gas Available, Water Available, Cable Connected
Community & HOA
Community
- Security: Smoke Detector(s)
- Subdivision: Riverside
HOA
- Has HOA: No
Location
- Region: Nashville
Financial & listing details
- Price per square foot: $351/sqft
- Tax assessed value: $402,600
- Annual tax amount: $2,597
- Date on market: 2/10/2026
- Electric utility on property: Yes
Price history
| Date | Event | Price |
|---|---|---|
| 4/10/2026 | Sold | $437,500+0.6%$351/sqft |
Source:  RealTracs MLS as distributed by MLS GRID #3127999 Report a problem RealTracs MLS as distributed by MLS GRID #3127999 Report a problem | ||
| 3/16/2026 | Pending sale | $435,000$349/sqft |
Source: RealTracs MLS as distributed by MLS GRID #3127999 Report a problem | ||
| 2/15/2026 | Contingent | $435,000$349/sqft |
Source: RealTracs MLS as distributed by MLS GRID #3127999 Report a problem | ||
| 2/12/2026 | Listed for sale | $435,000+259.5%$349/sqft |
Source: RealTracs MLS as distributed by MLS GRID #3127999 Report a problem | ||
| 9/11/2007 | Sold | $121,000$97/sqft |
Source: Public Record Report a problem | ||
Public tax history
| Year | Property taxes | Tax assessment |
|---|---|---|
| 2025 | $2,832 +9.1% | $100,650 +26.1% |
| 2024 | $2,597 | $79,800 |
| 2023 | $2,597 | $79,800 |
| 2022 | $2,597 -1% | $79,800 |
| 2021 | $2,624 +2.2% | $79,800 +31.2% |
| 2020 | $2,567 | $60,825 |
| 2019 | -- | -- |
| 2018 | $2,140 | $67,825 |
| 2017 | $2,140 | $67,825 +79.8% |
| 2016 | $2,140 +25.6% | $37,725 |
| 2015 | $1,704 | $37,725 |
| 2014 | $1,704 | $37,725 |
| 2013 | -- | $37,725 +16.4% |
| 2012 | -- | $32,400 |
| 2011 | -- | $32,400 |
| 2010 | -- | $32,400 |
| 2009 | -- | $32,400 +6.3% |
| 2008 | -- | $30,475 +35.4% |
| 2007 | -- | $22,500 |
| 2006 | -- | -- |
| 2005 | -- | -- |
| 2004 | -- | -- |
| 2003 | -- | -- |
| 2002 | -- | -- |
| 2001 | -- | -- |
| 2000 | -- | -- |
Find assessor info on the county website
Neighborhood: South Inglewood
Nearby homes
- $2,400-- bd-- ba-- sqft1609B Marsden Ave, Nashville, TN 37216Off Market
- $780,0004 bd3 ba2k sqft1609 Marsden Ave, Nashville, TN 37216Sold
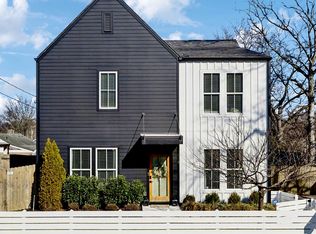
- $419,3002 bd1 ba1.5k sqft2416 Branch St, Nashville, TN 37216Off Market
- $2,400-- bd-- ba-- sqft1606B Marsden Ave, Nashville, TN 37216Off Market
- $169,1002 bd2 ba1.9k sqft2412 Branch St, Nashville, TN 37216Off Market
- $317,8902 bd2 ba1.2k sqft2412 Branch St, Nashville, TN 37216Sold
- $748,2004 bd3 ba2.7k sqft1606 Marsden Ave, Nashville, TN 37216Off Market
- $358,3002 bd1 ba1k sqft1611 Marsden Ave, Nashville, TN 37216Off Market
Nearby schools
GreatSchools rating
- 5/10Inglewood Elementary SchoolGrades: PK-5Distance: 0.2 mi
- 3/10Stratford Comp High SchoolGrades: 6-12Distance: 0.4 mi
- 6/10Isaac Litton Middle SchoolGrades: 6-8Distance: 1.9 mi
Schools provided by the listing agent
- Elementary: Inglewood Elementary
- Middle: Dalewood Middle School
- High: Stratford STEM Magnet School Upper Campus
Source: RealTracs MLS as distributed by MLS GRID. This data may not be complete. We recommend contacting the local school district to confirm school assignments for this home.
Get a cash offer in 3 minutes
Find out how much your home could sell for in as little as 3 minutes with a no-obligation cash offer.
Estimated market value
$436,800
Get a cash offer in 3 minutes
Find out how much your home could sell for in as little as 3 minutes with a no-obligation cash offer.
Estimated market value
$436,800
- Tennessee
- Davidson County
- Nashville
- 37216
- South Inglewood
- 2414 Branch St
Nearby cities
Nearby neighborhoods
Nearby zip codes
Other Nashville Topics
