Skip main navigation
Off market
Street View
  • $656,700

    2414 Chestnut Springs Trl, Marietta, GA 30062

    4beds
    2,407sqft
    SingleFamily
    Built in 1979
    1 Acres Lot
    $656,700 Zestimate®
    $273/sqft
    $2,873 Estimated rent

    Home value

    $656,700

    $617,000 - $703,000

    $2,873/mo

    Zestimate® history
    Loading
    Loading...

    Owner options

    List your home for rent

    $2,873/mo

    Rent Zestimate®

    Find your next renter with Zillow Rental Manager. Plus, with online applications, you can quickly screen prospective tenants – for free.

    Learn more

    $2,873/mo

    Rent Zestimate®

    Refinance and save

    $3,952/mo

    Est. payment

    Refinancing to a lower rate could help reduce your monthly payments and save thousands over the life of the loan.

    See today's rates

    $3,952/mo

    Est. payment

    Explore your selling options

    Work with a Zillow partner agent

    Leverage their expertise and Zillow's premium Showcase listings to get your home seen by more buyers.

    Get started

    List with your own agent

    Get your home in front of millions of buyers by listing it on Zillow.

    Learn how to do it

    Sell it yourself

    Take full control of how buyers see your home on Zillow by listing For Sale by Owner (FSBO).

    List your home

    What's special

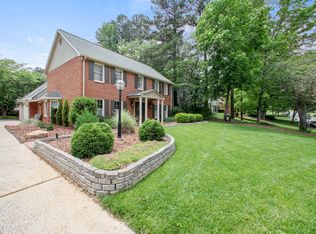
    What a steal in Walton HS District! Three-sided brick home in sought-after East Cobb swim/tennis neighborhood! Once you enter this beautiful home you realize that it is extra special! This home has been updated throughout: a granite kitchen with stainless appliances and tumbled backsplash; updated bathrooms with new tile, fixtures, under-mount sinks, and granite or quartz counters; and new carpet and paint throughout. The formal living and dining rooms provide additional space that can be used in many different ways. Current owners have configured the dining room as an office. The living room could be a playroom, office or music room. The foyer, fireside den, kitchen, powder room and laundry room have beautiful wood laminate floors that are easy to maintain. The rest of the home has new carpet except the upstairs bathrooms which have new tile. The family room has a fireplace with gas logs so you can easily enjoy a fire on chilly evenings without the hassle of wood and ashes! Adjoining the family room is a beautiful enclosed sunroom with easy-to-maintain tile floors. You will enjoy relaxing and eating many family meals there! It also adjoins the kitchen which makes it even more convenient. You'll love cooking in this updated eat-in kitchen! The granite is simply beautiful. A bonus to the new undermount sink is that there isn't a lip to catch crumbs when you are wiping off the counters! New stainless appliances and a tumbled marble backsplash add to the beauty of this room. And all the appliances (including refrigerator, convection microwave, washer and dryer) stay with the property! The kitchen overlooks the back yard so it is convenient to watch children playing in the yard while cooking dinner! The side-entry kitchen-level garage has a workroom as well as ample storage. No hauling groceries up the stairs from here! And when you come into the home from the garage, there is a mud/laundry room which is a perfect place for coats and book bags. The bonus room over the garage is great for a playroom or an office. Or there is plenty of room to add another bathroom and turn it into an in-law suite. Rear stairs from the laundry room go up to the bonus room. Upstairs is a large master suite with an awesome renovated bathroom and dressing area. New tile, granite counters, new fixtures and an under-mount sink are beautiful additions (see pictures)! There is a nice walk-in closet plus another closet. There are three more bedrooms as well as an additional updated bathroom with new tile, quartz counters and an under-mount sink. There is a sizable linen/storage closet in the hall. You will love the lovely trees in the yard! The private back yard has a large wood play set that in included with the property! This home is located in top-rated Walton High School district in close-in East Cobb County. It is conveniently located to shopping and schools. The neighborhood is an active one with a lake, swimming pool and tennis courts. You can easily walk to enjoy the neighborhood amenities since they are just a block away!

    This property is off market, which means it's not currently listed for sale or rent on Zillow. This may be different from what's available on other websites or public sources.

    Facts & features

    Interior

    Bedrooms & bathrooms
    • Bedrooms: 4
    • Bathrooms: 3
    • Full bathrooms: 2
    • 1/2 bathrooms: 1
    Heating
    • Forced air, Gas
    Cooling
    • Central
    Appliances
    • Included: Dishwasher, Dryer, Garbage disposal, Microwave
    Features
    • Flooring: Tile, Carpet, Laminate
    • Basement: None
    • Has fireplace: Yes
    Interior area
    • Total interior livable area: 2,407 sqft

    Property

    Parking
    • Total spaces: 2
    • Parking features: Garage - Attached
    Features
    • Exterior features: Wood products, Brick
    Lot
    • Size: 1 Acres
    Details
    • Parcel number: 16084200040

    Construction

    Type & style
    • Home type: SingleFamily
    Materials
    • brick
    • Roof: Asphalt
    Condition
    • Year built: 1979

    Community & HOA

    HOA
    • Has HOA: Yes
    • HOA fee: $50 monthly
    Location
    • Region: Marietta

    Financial & listing details

    • Price per square foot: $273/sqft
    • Tax assessed value: $528,750
    • Annual tax amount: $1,465

    Price history

    DateEventPrice
    11/19/2011Listing removed$299,900$125/sqft
    Source: Panosys Consulting LLC Report a problem
    11/16/2011Listed for sale$299,900+3.1%$125/sqft
    Source: Panosys Consulting LLC Report a problem
    5/9/2011Sold$291,000-3%$121/sqft
    Source: Public Record Report a problem
    12/8/2010Listed for sale$299,900+17.4%$125/sqft
    Source: HOUSEPAD LLP #4155358 Report a problem
    3/2/2004Sold$255,500+52.1%$106/sqft
    Source: Public Record Report a problem
    1/30/1996Sold$168,000$70/sqft
    Source: Public Record Report a problem

    Public tax history

    YearProperty taxesTax assessment
    2024$1,465 -66.2%$211,500 +8.4%
    2023$4,335 -4.6%$195,104 +9.6%
    2022$4,542 +12.1%$178,088 +14.3%
    2021$4,053 $155,756
    2020$4,053 +1.3%$155,756 +1.6%
    2019$4,000 +5.6%$153,328 +6.7%
    2018$3,788 $143,656
    2017$3,788 +4.1%$143,656
    2016$3,640 +21.7%$143,656 +29.4%
    2015$2,991 -0.8%$110,980
    2014$3,016 +1.1%$110,980 +2.4%
    2013$2,984 -0.8%$108,428
    2012$3,009 +4.1%$108,428
    2011$2,890 +5.1%$108,428
    2010$2,750 $108,428
    2009$2,750 +4.6%$108,428
    2006$2,628 +15.8%$108,428 +17.4%
    2005$2,270 +9.4%$92,356
    2004$2,074 $92,356
    2003$2,074 +19.5%$92,356 +19%
    2002$1,736 -5%$77,580
    2001$1,828 +20.2%$77,580 +21.5%
    2000$1,521 $63,837
    Find assessor info on the county website

    Neighborhood: 30062

    Nearby schools

    GreatSchools rating
    Schools provided by the listing agent
    • Elementary: Kincaid
    • Middle: Dodgen
    • High: Walton

    Source: The MLS. This data may not be complete. We recommend contacting the local school district to confirm school assignments for this home.

    Get a cash offer in 3 minutes
    Find out how much your home could sell for in as little as 3 minutes with a no-obligation cash offer.
    Estimated market value
    $656,700
    Get a cash offer in 3 minutes
    Find out how much your home could sell for in as little as 3 minutes with a no-obligation cash offer.
    Estimated market value
    $656,700