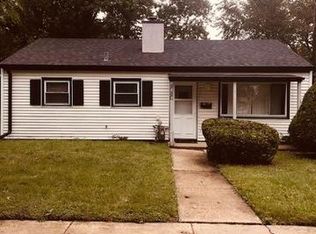
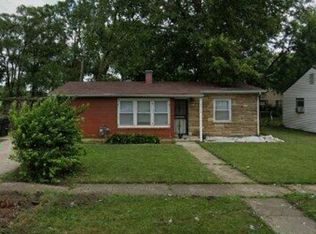
Welcome to this beautifully updated 3-bedroom, 1.5-bath ranch home situated on a spacious corner lot in Hazel Crest. Offering a blend of modern updates, functional living space, and flexible homeownership opportunities, this move-in ready property delivers exceptional value at an affordable price point. The thoughtfully refreshed interior features a bright and inviting living area, an updated kitchen with modern finishes, and renovated bathrooms. The efficient single-level layout maximizes every square foot, providing comfortable everyday living with three well-proportioned bedrooms and a convenient half bath for guests. Step outside and enjoy the generous yard, offering ample space for outdoor entertaining, gardening, pets, play areas, or future outdoor enhancements. The corner lot provides additional open space and separation from neighboring homes, creating a welcoming setting for relaxing and enjoying the outdoors. Conveniently located near parks, forest preserves, walking and biking trails, shopping, dining, schools, and everyday conveniences, this home also offers easy access to I-80, I-294, Route 1, and nearby Metra stations, making commuting to downtown Chicago and surrounding suburbs simple and efficient. Adding to its appeal, this property may qualify for the Hazel Crest Assistance Program, which may provide financial assistance to eligible buyers. The seller is also open to discussing seller financing options, creating additional pathways to homeownership for qualified purchasers. Whether you're a first-time buyer, looking to downsize, or seeking a move-in ready home with flexible purchase options, this property is one you won't want to miss. Schedule your private showing today and discover everything this updated Hazel Crest home has to offer.
Closed
Zillow last checked:
Listing updated:
Bought with:
Alvaro Oliveros
Oliveros Realty Company
Source: MRED as distributed by MLS GRID,MLS#: 12630215
Price history
| Date | Event | Price |
|---|---|---|
| 9/30/2026 | Sold | $155,000+0.6%$178/sqft |
Source:  MRED as distributed by MLS GRID #12630215 Report a problem MRED as distributed by MLS GRID #12630215 Report a problem | ||
| 8/21/2026 | Contingent | $154,000$177/sqft |
Source: MRED as distributed by MLS GRID #12630215 Report a problem | ||
| 6/5/2026 | Price change | $154,000-8.9%$177/sqft |
Source: MRED as distributed by MLS GRID #12630215 Report a problem | ||
| 4/30/2026 | Listed for sale | $169,000+104.8%$194/sqft |
Source: MRED as distributed by MLS GRID #12630215 Report a problem | ||
| 11/18/2022 | Price change | $1,900-9.5%$2/sqft |
Source: Zillow Rental Manager Report a problem | ||
| 10/11/2022 | Listed for rent | $2,100+90.9%$2/sqft |
Source: Zillow Rental Manager Report a problem | ||
| 4/22/2022 | Sold | $82,500-8.2%$95/sqft |
Source: MRED as distributed by MLS GRID #11354810 Report a problem | ||
| 3/27/2022 | Pending sale | $89,900$103/sqft |
Source: MRED as distributed by MLS GRID #11354810 Report a problem | ||
| 3/23/2022 | Listed for sale | $89,900$103/sqft |
Source: MRED as distributed by MLS GRID #11354810 Report a problem | ||
| 2/26/2020 | Listing removed | $1,100$1/sqft |
Source: Rice Property Management & Realty L.L.C. #10632377 Report a problem | ||
| 2/10/2020 | Listed for rent | $1,100$1/sqft |
Source: Rice Property Management & Realty L.L.C. #10632377 Report a problem | ||
Nearby homes

Get a cash offer in 3 minutes
Find out how much your home could sell for in as little as 3 minutes with a no-obligation cash offer.
Estimated market value
$155,100
