Skip main navigation
Sold
  • Price Unknown

    2414 Columbia Dr, Twin Falls, ID 83301

    5beds
    3baths
    2,527sqft
    Single Family Residence
    Built in 2018
    9,757 Square Feet Lot
    $581,500 Zestimate®
    $--/sqft
    $2,713 Estimated rent

    Home value

    $581,500

    $552,000 - $611,000

    $2,713/mo

    Zestimate® history
    Loading
    Loading...

    Owner options

    List your home for rent

    $2,713/mo

    Rent Zestimate®

    Find your next renter with Zillow Rental Manager. Plus, with online applications, you can quickly screen prospective tenants – for free.

    Learn more

    $2,713/mo

    Rent Zestimate®

    Refinance and save

    Refinancing to a lower rate could help reduce your monthly payments and save thousands over the life of the loan.

    See today's rates

    Explore your selling options

    Work with a Zillow partner agent

    Leverage their expertise and Zillow's premium Showcase listings to get your home seen by more buyers.

    Get started

    List with your own agent

    Get your home in front of millions of buyers by listing it on Zillow.

    Learn how to do it

    Sell it yourself

    Take full control of how buyers see your home on Zillow by listing For Sale by Owner (FSBO).

    List your home

    What's special

    Extra patio spaceDual hvac zoning systemCharming pergolaCustom cabinetry
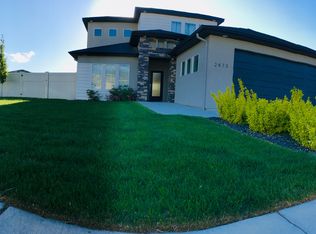
    Welcome to your dream home at 2414 Columbia Dr. in the Settlers Ridge Subdivision. Step inside and be greeted by the warm embrace of beautiful hardwood floors that flow seamlessly throughout the main living areas. The custom cabinetry in the kitchen not only adds an air of sophistication but also provides ample storage space. One of the standout features of this home is the dual HVAC zoning system between downstairs and upstairs. Escape to the backyard oasis where tranquility and beauty harmonize. The spacious back yard boasts extra patio space and a charming pergola, creating an ideal setting for outdoor relaxation, and entertainment. With 2527 square feet of living space, this home offers plenty of room for everyone. With 4 bedrooms and 2.5 baths, there's no shortage of comfort and convenience. Additionally, a flexible space awaits your creative vision. Whether you transform it back into a fifth bedroom with it's "Harry Potter" closet or use it as a home office, the space awaits your creativity.

    Zillow last checked:

    Listing updated:

    Listed by:

    Coleman Bowyer 208-569-8452,

    Elevate Idaho,

    Payson Bedke 208-731-6103,

    Elevate Idaho

    Bought with:

    Ron Kirtland

    Canyon River Realty, LLC

    Source: IMLS,MLS#: 98887699MLS Logo

    Facts & features

    Interior

    Bedrooms & bathrooms
    • Bedrooms: 5
    • Bathrooms: 3
    • Main level bedrooms: 1
    Primary bedroom
    • Level: Upper
    Bedroom 2
    • Level: Upper
    Bedroom 3
    • Level: Upper
    Bedroom 4
    • Level: Upper
    Bedroom 5
    • Level: Main
    Heating
    • Forced Air, Natural Gas
    Cooling
    • Central Air
    Appliances
    • Included: Electric Water Heater, Dishwasher, Disposal, Double Oven, Water Softener Owned, Gas Range
    Features
    • Bath-Master, Den/Office, Family Room, Double Vanity, Walk-In Closet(s), Breakfast Bar, Quartz Counters, Number of Baths Upper Level: 2
    • Has basement: No
    • Has fireplace: Yes
    • Fireplace features: Gas
    Interior area
    • Total structure area: 2,527
    • Total interior livable area: 2,527 sqft
    • Finished area above ground: 2,527
    • Finished area below ground: 0

    Property

    Parking
    • Total spaces: 4
    • Parking features: Attached, RV Access/Parking, Driveway
    • Attached garage spaces: 4
    • Has uncovered spaces: Yes
    Features
    • Levels: Two
    • Patio & porch: Covered Patio/Deck
    Lot
    • Size: 9,757 Square Feet
    • Dimensions: 57 x 123
    • Features: Standard Lot 6000-9999 SF, Auto Sprinkler System, Pressurized Irrigation Sprinkler System
    Details
    • Parcel number: RPT47920090330A
    • Zoning: R-2

    Construction

    Type & style
    • Home type: SingleFamily
    • Property subtype: Single Family Residence
    Materials
    • Vinyl Siding
    • Roof: Composition
    Condition
    • Year built: 2018

    Utilities & green energy

    • Water: Public
    • Utilities for property: Sewer Connected, Cable Connected, Broadband Internet

    Community & HOA

    Community
    • Subdivision: Settlers Ridge
    Location
    • Region: Twin Falls

    Financial & listing details

    • Tax assessed value: $510,658
    • Annual tax amount: $4,630
    • Date on market: 8/23/2023
    • Listing terms: Cash,Conventional,FHA,VA Loan
    • Ownership: Fee Simple,Fractional Ownership: No
    • Road surface type: Paved

    Price history

    Price history is unavailable.

    Public tax history

    YearProperty taxesTax assessment
    2025$4,140 -0.8%$510,658 -0.6%
    2024$4,173 -5.1%$513,632 -5%
    2023$4,397 -5%$540,870 +2.2%
    2022$4,630 +13.5%$529,375 +33.7%
    2021$4,080 +7%$395,973 +13.2%
    2020$3,811 +145.8%$349,825 +4.5%
    2019$1,551 +35.8%$334,764 -0.5%
    2018$1,142 $336,335 +452%
    2017$1,142 +836%$60,925 +900.1%
    2016$122 $6,092 +38.9%
    2015$122 $4,386 +13.8%
    2012$122 $3,855 +1513%
    2011-- $239
    Find assessor info on the county website

    Neighborhood: 83301

    Nearby schools

    GreatSchools rating
    Schools provided by the listing agent
    • Elementary: Rock Creek
    • Middle: Robert Stuart
    • High: Canyon Ridge
    • District: Twin Falls School District #411

    Source: IMLS. This data may not be complete. We recommend contacting the local school district to confirm school assignments for this home.

    Sell for more on Zillow
    Get a Zillow Showcase℠ listing at no additional cost and you could sell for .
    $581,500
    2% more
    +$11,630
    With Zillow Showcase(estimated)
    $593,130