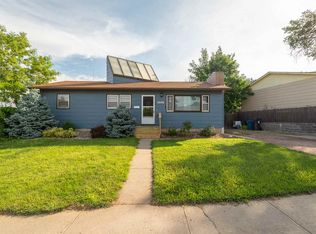
Listed by Shauna Sheets, KWBH, 605-545-5430. Enjoy convenient 1-level living in this ranch style home with updates inside and out in an established west Rapid City neighborhood! *Pass through the rock covered archways, across the covered front stoop and into this beautifully maintained home *Host friends and family with ease in the open concept main living area- where the comfortable living room flows into the kitchen and dining areas *Newer LVP floorings and great natural light throughout these areas *The bright galley kitchen offers white cabinetry and appliances and a convenient laundry closet *Down the hall is the beautifully remodeled main bathroom, and 2 of the home's bedrooms *Pass through the bedroom (converted into a walk in closet) and onto the master bedroom, with its own bathroom and backyard access for ultimate privacy *Attached 1-car garage with storage space and pedestrian door to the back yard *Beautiful back yard is fully fenced, has mature landscaping throughout, and a concrete patio for entertaining *Great curb appeal with a freshtly painted exterior, unique architectural flair and established lanscaping. Located near local schools and easy access to Canyon Lake- call today! *Significant updates in the last 7 years include: remodeled main bathroom, cove heater and new flooring in master bedroom, LVP flooring throughout, permaliner sewer line repair, new furnace and AC installed, new water heater burner assembly, professionally painted exterior and more.
Sold for $315,000
$315,000
2414 Cruz Dr, Rapid City, SD 57702
3beds
1,088sqft
Site Built
Built in 1960
7,840 Square Feet Lot
$326,400 Zestimate®
$290/sqft
$1,715 Estimated rent
Home value
$326,400
$310,000 - $343,000
$1,715/mo
Zestimate® history
Owner options
List your home for rent
$1,715/mo
Rent Zestimate®
Find your next renter with Zillow Rental Manager. Plus, with online applications, you can quickly screen prospective tenants – for free.
$1,715/mo
Rent Zestimate®
Refinance and save
$1,597/mo
Est. payment
Refinancing to a lower rate could help reduce your monthly payments and save thousands over the life of the loan.
$1,597/mo
Est. payment
Explore your selling options
Work with a Zillow partner agent
Leverage their expertise and Zillow's premium Showcase listings to get your home seen by more buyers.
Get startedList with your own agent
Get your home in front of millions of buyers by listing it on Zillow.
Learn how to do itSell it yourself
Take full control of how buyers see your home on Zillow by listing For Sale by Owner (FSBO).
List your homeWhat's special
Zillow last checked:
Listing updated:
Listed by:
Shauna Sheets,
Keller Williams Realty Black Hills SP
Bought with:
Holly Glatt Pierson
Keller Williams Realty Black Hills SP
Source: Mount Rushmore Area AOR,MLS#: 80567
Facts & features
Interior
Bedrooms & bathrooms
- Bedrooms: 3
- Bathrooms: 2
- Full bathrooms: 2
- Main level bathrooms: 2
- Main level bedrooms: 3
Primary bedroom
- Level: Main
- Area: 160
- Dimensions: 16 x 10
Bedroom 2
- Level: Main
- Area: 110
- Dimensions: 11 x 10
Bedroom 3
- Level: Main
- Area: 90
- Dimensions: 10 x 9
Dining room
- Level: Main
- Area: 64
- Dimensions: 8 x 8
Kitchen
- Level: Main
- Dimensions: 10 x 8
Living room
- Level: Main
- Area: 208
- Dimensions: 13 x 16
Heating
- Natural Gas, Forced Air, Radiant Ceiling
Cooling
- Refrig. C/Air
Appliances
- Laundry: Main Level
Features
- Flooring: Carpet, Vinyl
- Basement: Crawl Space
- Number of fireplaces: 1
- Fireplace features: None
Interior area
- Total structure area: 1,088
- Total interior livable area: 1,088 sqft
Property
Parking
- Total spaces: 1
- Parking features: One Car, Attached
- Attached garage spaces: 1
Features
- Patio & porch: Porch Open, Covered Stoop
- Fencing: Wood
Lot
- Size: 7,840 Square Feet
- Features: Lawn, Rock, Trees
Details
- Additional structures: Shed(s)
- Parcel number: 3710279008
Construction
Type & style
- Home type: SingleFamily
- Architectural style: Ranch
- Property subtype: Site Built
Materials
- Frame
- Foundation: Slab
- Roof: Composition
Condition
- Year built: 1960
Community & HOA
Community
- Subdivision: Mountain View
HOA
- Amenities included: None
- Services included: None
Location
- Region: Rapid City
Financial & listing details
- Price per square foot: $290/sqft
- Tax assessed value: $256,900
- Annual tax amount: $2,692
- Date on market: 6/11/2024
- Listing terms: Cash,New Loan
- Road surface type: Paved
Price history
| Date | Event | Price |
|---|---|---|
| 1/7/2026 | Listing removed | $1,795$2/sqft |
Source: Zillow Rentals Report a problem | ||
| 12/18/2025 | Listed for rent | $1,795+5.9%$2/sqft |
Source: Zillow Rentals Report a problem | ||
| 9/24/2024 | Listing removed | $1,695$2/sqft |
Source: Zillow Rentals Report a problem | ||
| 9/4/2024 | Price change | $1,695-15%$2/sqft |
Source: Zillow Rentals Report a problem | ||
| 8/20/2024 | Price change | $1,995-4.8%$2/sqft |
Source: Zillow Rentals Report a problem | ||
| 7/31/2024 | Listed for rent | $2,095$2/sqft |
Source: Zillow Rentals Report a problem | ||
| 7/30/2024 | Sold | $315,000-1.5%$290/sqft |
Source:  Mount Rushmore Area AOR #80567 Report a problem Mount Rushmore Area AOR #80567 Report a problem | ||
| 6/30/2024 | Contingent | $319,900$294/sqft |
Source: Mount Rushmore Area AOR #80567 Report a problem | ||
| 6/29/2024 | Listed for sale | $319,900$294/sqft |
Source: Mount Rushmore Area AOR #80567 Report a problem | ||
| 6/13/2024 | Contingent | $319,900$294/sqft |
Source: Mount Rushmore Area AOR #80567 Report a problem | ||
| 6/11/2024 | Listed for sale | $319,900+119.1%$294/sqft |
Source: Mount Rushmore Area AOR #80567 Report a problem | ||
| 4/26/2013 | Sold | $146,000$134/sqft |
Source: Agent Provided Report a problem | ||
Public tax history
| Year | Property taxes | Tax assessment |
|---|---|---|
| 2025 | $2,692 +1.4% | $256,900 +5.8% |
| 2024 | $2,656 +9.3% | $242,900 +3.7% |
| 2023 | $2,429 -2.9% | $234,200 +18.3% |
| 2022 | $2,501 | $197,900 +7.3% |
| 2021 | -- | $184,500 +2.9% |
| 2020 | $2,509 +18.3% | $179,300 +20% |
| 2019 | $2,121 +3% | $149,400 +3.4% |
| 2018 | $2,058 +4.7% | $144,500 +2.1% |
| 2017 | $1,966 | $141,500 -0.2% |
| 2016 | $1,966 -3.3% | $141,800 +4.1% |
| 2015 | $2,033 | $136,200 +3.9% |
| 2014 | $2,033 | $131,100 +7.3% |
| 2012 | -- | $122,200 |
Find assessor info on the county website
Neighborhood: 57702
Nearby homes
- $311,3003 bd1 ba1k sqft2410 Cruz Dr, Rapid City, SD 57702Off Market
- $324,6004 bd2 ba1.8k sqft2420 Cruz Dr, Rapid City, SD 57702Off Market

- $367,0003 bd2 ba1.8k sqft2404 Cruz Dr, Rapid City, SD 57702Off Market

- $321,0006 bd2 ba2k sqft2508 Cruz Dr, Rapid City, SD 57702Off Market
- $350,0003 bd2 ba912 sqft2413 Cruz Dr, Rapid City, SD 57702Sold
- $336,9004 bd2 ba912 sqft2415 Alamo Dr, Rapid City, SD 57702Off Market
- $287,0003 bd1 ba912 sqft2411 Alamo Dr, Rapid City, SD 57702Sold
- $309,8003 bd2 ba1k sqft2409 Cruz Dr, Rapid City, SD 57702Off Market
Nearby schools
GreatSchools rating
- 6/10Meadowbrook Elementary - 10Grades: K-5Distance: 0.7 mi
- 9/10Southwest Middle School - 38Grades: 6-8Distance: 1.9 mi
- 5/10Stevens High School - 42Grades: 9-12Distance: 1.9 mi
Schools provided by the listing agent
- District: Rapid City
Source: Mount Rushmore Area AOR. This data may not be complete. We recommend contacting the local school district to confirm school assignments for this home.


Get pre-qualified for a loan
At Zillow Home Loans, we can pre-qualify you in as little as 5 minutes with no impact to your credit score.An equal housing lender. NMLS #10287.
- South Dakota
- Pennington County
- Rapid City
- 57702
- 2414 Cruz Dr
Nearby cities
Nearby neighborhoods
Nearby zip codes
Other Rapid City Topics
