Skip main navigation
Off market
  • $535,900

    2414 Dairy Ln, Jeffersonville, PA 19403

    4beds
    1,766sqft
    SingleFamily
    Built in 1980
    0.39 Acres Lot
    $535,900 Zestimate®
    $303/sqft
    $3,527 Estimated rent

    Home value

    $535,900

    $509,000 - $568,000

    $3,527/mo

    Zestimate® history
    Loading
    Loading...

    Owner options

    List your home for rent

    $3,527/mo

    Rent Zestimate®

    Find your next renter with Zillow Rental Manager. Plus, with online applications, you can quickly screen prospective tenants – for free.

    Learn more

    $3,527/mo

    Rent Zestimate®

    Refinance and save

    $3,495/mo

    Est. payment

    Refinancing to a lower rate could help reduce your monthly payments and save thousands over the life of the loan.

    See today's rates

    $3,495/mo

    Est. payment

    Explore your selling options

    Work with a Zillow partner agent

    Leverage their expertise and Zillow's premium Showcase listings to get your home seen by more buyers.

    Get started

    List with your own agent

    Get your home in front of millions of buyers by listing it on Zillow.

    Learn how to do it

    Sell it yourself

    Take full control of how buyers see your home on Zillow by listing For Sale by Owner (FSBO).

    List your home

    What's special

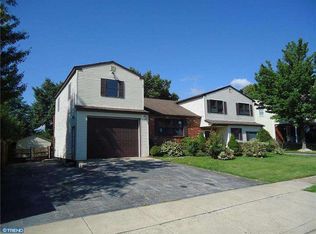
    So ideal---the best combination of new upgrades PLUS lush yards in the sought-after "Oakland Farms!" Includes new hardwoods, paint, millwork, designer lighting...PLUS new fenced back yard?PLUS re-designed Kitchen including stainless steel appliances...PLUS Finished Lower Level! Expertly landscaped gardens & mature trees lead up to the custom tile front Porch. Through a new double set of glass etched doors and into the Reception Foyer with ceramic tile floor---with access to the Laundry Room (with basin sink) and the 1-Car Garage with new paneled door & electronic opener. Into the Family Room with gleaming wood floors and sliders out to the Patio and fenced grassy back yard lined with shade trees plus a storage shed. The re-designed Eat-In Kitchen features a wrap-around breakfast island that can seat six; stainless steel appliances; tile floor and hand-laid tile backsplash; raised panel cabinetry; and slider doors out to the two-tier Deck. So perfect for entertaining! There is an elegant formal Dining Room, and a Living Room with a wall of sun-filled windows and a brick mantled fireplace. This floor also includes a re-styled Powder Room; ample closets & storage; and a Bedroom (or make it your Office!). Upstairs the spacious Master Suite has oversized closets and its own Full Bath with tiled shower and high-end sink & fixtures. Two more Bedrooms; extra closets/storage; and a hall Full Bath with new stylish sink & fixtures plus a tiled tub/shower complete this floor. Don't miss the Finished Lower Level---with Den/Study, walk-in storage, and the second Powder Room. No HOA fee! So much more: ceiling fans; recessed lighting; new hot water heater; newer windows; newer central air; replaced carpet; some new closet doors; and so close to terrific shopping, dining, major routes & everywhere you want to be!

    This property is off market, which means it's not currently listed for sale or rent on Zillow. This may be different from what's available on other websites or public sources.
    Facts & features

    Interior

    Bedrooms & bathrooms
    • Bedrooms: 4
    • Bathrooms: 4
    • Full bathrooms: 2
    • 1/2 bathrooms: 2
    Heating
    • Forced air
    Cooling
    • Central
    Appliances
    • Included: Dishwasher
    Features
    • Flooring: Tile, Carpet, Hardwood
    • Basement: Finished
    • Has fireplace: Yes
    Interior area
    • Total interior livable area: 1,766 sqft

    Property

    Parking
    • Parking features: Garage - Attached
    Features
    • Exterior features: Vinyl, Brick
    Lot
    • Size: 0.39 Acres
    Details
    • Parcel number: 630001852128

    Construction

    Type & style
    • Home type: SingleFamily
    Condition
    • Year built: 1980

    Community & HOA

    Location
    • Region: Jeffersonville

    Financial & listing details

    • Price per square foot: $303/sqft
    • Tax assessed value: $141,040
    • Annual tax amount: $6,891

    Price history

    DateEventPrice
    10/2/2015Sold$277,000-1%$157/sqft
    Source: Public Record Report a problem
    7/16/2015Price change$279,900-1.8%$158/sqft
    Source: Long & Foster-Exton #6600829 Report a problem
    6/28/2015Listed for sale$285,000+7.1%$161/sqft
    Source: Long and Foster-Exton #6600829 Report a problem
    1/11/2012Sold$266,000-2.2%$151/sqft
    Source: Public Record Report a problem
    11/28/2011Price change$272,000-1.4%$154/sqft
    Source: North Penn Regional Realty #5939830 Report a problem
    10/12/2011Price change$276,000-4.8%$156/sqft
    Source: North Penn Regional Realty #5939830 Report a problem
    9/20/2011Price change$289,900-3.3%$164/sqft
    Source: North Penn Regional Realty #5939830 Report a problem
    9/2/2011Listed for sale$299,900+5.2%$170/sqft
    Source: Keller Williams Real EstateMontgomeryville #5939830 Report a problem
    4/5/2007Sold$285,000+71.7%$161/sqft
    Source: Public Record Report a problem
    12/15/1995Sold$166,000$94/sqft
    Source: Public Record Report a problem

    Public tax history

    YearProperty taxesTax assessment
    2025$6,891 +1.1%$141,040
    2024$6,813 $141,040
    2023$6,813 +0.7%$141,040
    2022$6,769 +0.6%$141,040
    2021$6,727 +3.1%$141,040
    2020$6,527 +2.3%$141,040
    2019$6,381 +5.9%$141,040
    2018$6,024 +0.9%$141,040
    2017$5,969 +5.3%$141,040
    2016$5,666 +2.4%$141,040
    2015$5,531 +2.2%$141,040
    2014$5,414 +2.2%$141,040
    2013$5,297 +4.3%$141,040
    2012$5,079 +4.2%$141,040
    2011$4,876 +3.8%$141,040
    2010$4,697 -0.8%$141,040
    2009$4,733 +4.1%$141,040
    2008$4,548 +4.5%--
    2007$4,352 +4.6%--
    2006$4,162 +4%--
    2005$4,001 +5.7%--
    2004$3,784 +6.7%--
    2003$3,547 +8%--
    2002$3,285 +6.9%--
    2000$3,072 --
    1999$3,072 --
    Find assessor info on the county website

    Neighborhood: 19403

    Nearby schools

    GreatSchools rating
    Schools provided by the listing agent
    • Elementary: WHITEHALL
    • Middle: E NORRITON
    • High: NORRISTOWN
    • District: Norristown

    Source: The MLS. This data may not be complete. We recommend contacting the local school district to confirm school assignments for this home.

    Get a cash offer in 3 minutes
    Find out how much your home could sell for in as little as 3 minutes with a no-obligation cash offer.
    Estimated market value
    $535,900
    Get a cash offer in 3 minutes
    Find out how much your home could sell for in as little as 3 minutes with a no-obligation cash offer.
    Estimated market value
    $535,900