Skip main navigation
Sold for $899,000
  • $899,000

    2414 E Absolute St, Fayetteville, AR 72701

    4beds
    3,677sqft
    Single Family Residence
    Built in 2018
    0.32 Acres Lot
    $900,400 Zestimate®
    $244/sqft
    $4,205 Estimated rent

    Home value

    $900,400

    $855,000 - $945,000

    $4,205/mo

    Zestimate® history
    Loading
    Loading...

    Owner options

    List your home for rent

    $4,205/mo

    Rent Zestimate®

    Find your next renter with Zillow Rental Manager. Plus, with online applications, you can quickly screen prospective tenants – for free.

    Learn more

    $4,205/mo

    Rent Zestimate®

    Refinance and save

    $5,663/mo

    Est. payment

    Refinancing to a lower rate could help reduce your monthly payments and save thousands over the life of the loan.

    See today's rates

    $5,663/mo

    Est. payment

    Explore your selling options

    Work with a Zillow partner agent

    Leverage their expertise and Zillow's premium Showcase listings to get your home seen by more buyers.

    Get started

    List with your own agent

    Get your home in front of millions of buyers by listing it on Zillow.

    Learn how to do it

    Sell it yourself

    Take full control of how buyers see your home on Zillow by listing For Sale by Owner (FSBO).

    List your home

    What's special

    Flexible split planTwo primary suitesSpacious findBright open living spacesGorgeous curb appealRoomy and invitingPrivacy fenced yard
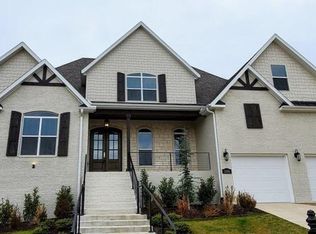
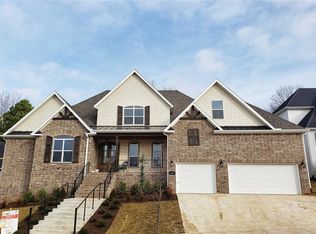
    Get ready to fall in love with this awesome, light-filled beauty found in highly desirable Remington Estates S/D! Thoughtfully designed with a flexible, split plan, featuring cathedral, exposed beam ceilings in the family room & primary suite, this spacious find offers a fun, upbeat atmosphere that's perfect for entertaining & everyday living! Gorgeous curb appeal invites you in to bright, open living spaces featuring two living areas for relaxing or hosting gatherings. The over-the-top, dine-in kitchen is a true showstopper w/abundant counter & cabinet space to cook, serve & entertain. Two primary suites provide exceptional flexibility for multi-generational living or guests. Outside, the covered expanded & heated patio features a Mont Alpi deluxe island grill & privacy fenced yard is ideal for outdoor dining, game days, or simply unwinding. Roomy & inviting, this one of a kind treasure combines style, comfort, & versatility in one of the area's sought-after neighborhoods. This is the one you've been waiting for!

    Zillow last checked:

    Listing updated:

    Listed by:

    Whitney Morgan 479-236-0050,

    Coldwell Banker Harris McHaney & Faucette -Fayette

    Bought with:

    Bradley Audrain, EB00078844

    Collier & Associates

    Source: ArkansasOne MLS,MLS#: 1354960MLS LogoOriginating MLS: Northwest Arkansas Board of REALTORS MLS

    Facts & features

    Interior

    Bedrooms & bathrooms
    • Bedrooms: 4
    • Bathrooms: 4
    • Full bathrooms: 3
    • 1/2 bathrooms: 1
    Primary bedroom
    • Level: Main
    • Dimensions: 18'3 x 15'8
    Primary bedroom
    • Level: Second
    • Dimensions: 19'3 x 12'8
    Bedroom
    • Level: Main
    • Dimensions: 13'7 x 12'6
    Bedroom
    • Level: Main
    • Dimensions: 12'1 x 12'5
    Primary bathroom
    • Level: Main
    • Dimensions: 14'9 x 11'4
    Bathroom
    • Level: Main
    • Dimensions: Jack & Jill
    Bathroom
    • Level: Second
    • Dimensions: 8'7 x 4'11
    Dining room
    • Level: Main
    • Dimensions: 12'4 x 12'
    Eat in kitchen
    • Level: Main
    • Dimensions: 26'1 x 18'5
    Family room
    • Level: Main
    • Dimensions: 20'7x 18'10
    Library
    • Level: Main
    • Dimensions: 12'8 x 10'8
    Living room
    • Features: Multiple Living Areas
    • Level: Second
    • Dimensions: 19'3 x 12'8
    Utility room
    • Level: Main
    • Dimensions: 11'1 x 6'5
    Heating
    • Central, Gas
    Cooling
    • Central Air, Electric
    Appliances
    • Included: Counter Top, Dishwasher, Electric Water Heater, Gas Cooktop, Disposal, Microwave, Range Hood, ENERGY STAR Qualified Appliances, Plumbed For Ice Maker
    • Laundry: Washer Hookup, Dryer Hookup
    Features
    • Attic, Built-in Features, Ceiling Fan(s), Cathedral Ceiling(s), Eat-in Kitchen, Other, Pantry, Programmable Thermostat, Quartz Counters, Split Bedrooms, Storage, Walk-In Closet(s), Window Treatments
    • Flooring: Carpet, Tile, Wood
    • Windows: Double Pane Windows, Vinyl, Blinds
    • Has basement: No
    • Number of fireplaces: 2
    • Fireplace features: Family Room, Gas Log, Outside
    Interior area
    • Total structure area: 3,677
    • Total interior livable area: 3,677 sqft

    Property

    Parking
    • Total spaces: 3
    • Parking features: Attached, Garage, Garage Door Opener
    • Has attached garage: Yes
    • Covered spaces: 3
    Features
    • Levels: Two
    • Stories: 2
    • Patio & porch: Covered, Patio
    • Exterior features: Concrete Driveway
    • Pool features: None
    • Fencing: Back Yard,Privacy,Wood
    • Waterfront features: None
    Lot
    • Size: 0.32 Acres
    • Dimensions: 82 x 139 x 125 x 133
    • Features: City Lot, Landscaped, Level, Subdivision
    Details
    • Additional structures: None
    • Parcel number: 76530690000
    • Zoning description: Residential
    • Special conditions: None

    Construction

    Type & style
    • Home type: SingleFamily
    • Architectural style: Traditional
    • Property subtype: Single Family Residence
    Materials
    • Brick, Cedar
    • Foundation: Slab
    • Roof: Architectural,Shingle
    Condition
    • New construction: No
    • Year built: 2018

    Utilities & green energy

    • Sewer: Public Sewer
    • Water: Public
    • Utilities for property: Cable Available, Electricity Available, Sewer Available, Water Available, Recycling Collection
    Green energy
    • Energy efficient items: Appliances

    Community & HOA

    Community
    • Features: Golf, Near Fire Station, Near Schools, Shopping
    • Security: Security System, Fire Sprinkler System
    • Subdivision: Remington Estates
    HOA
    • Has HOA: No
    • Services included: Maintenance Grounds, Maintenance Structure
    • HOA fee: $200 annually
    Location
    • Region: Fayetteville

    Financial & listing details

    • Price per square foot: $244/sqft
    • Tax assessed value: $786,950
    • Annual tax amount: $8,981
    • Date on market: 7/17/2026
    • Cumulative days on market: 4 days
    • Road surface type: Paved

    Price history

    DateEventPrice
    8/27/2026Sold$899,000+0%$244/sqft
    Source: ArkansasOne MLS #1354960 Report a problem
    7/17/2026Listed for sale$898,700+49.8%$244/sqft
    Source: ArkansasOne MLS #1354960 Report a problem
    6/7/2019Sold$600,000$163/sqft
    Source: ArkansasOne MLS #1114624 Report a problem
    5/16/2019Listed for sale$600,000-3.2%$163/sqft
    Source: Lindsey & Associates #1114624 Report a problem
    10/31/2018Sold$620,000$169/sqft
    Source: ArkansasOne MLS #1072391 Report a problem

    Public tax history

    YearProperty taxesTax assessment
    2025$8,981 +8.3%$157,278 +8.3%
    2024$8,291 +9.3%$145,197 +9.1%
    2023$7,588 +8.4%$133,116 +10.2%
    2022$7,001 $120,810
    2021$7,001 +5.7%$120,810
    2020$6,626 -4.6%$120,810 +0.8%
    2019$6,944 +299.4%$119,820 +299.4%
    2018$1,739 $30,000
    Find assessor info on the county website

    Neighborhood: 72701

    Nearby schools

    GreatSchools rating
    Schools provided by the listing agent
    • District: Fayetteville

    Source: ArkansasOne MLS. This data may not be complete. We recommend contacting the local school district to confirm school assignments for this home.

    Sell for more on Zillow
    Get a Zillow Showcase℠ listing at no additional cost and you could sell for .
    $900,400
    2% more
    +$18,008
    With Zillow Showcase(estimated)
    $918,408
    Sell for more on Zillow
    Get a Zillow Showcase℠ listing at no additional cost and you could sell for .
    $900,400
    2% more
    +$18,008
    With Zillow Showcase(estimated)
    $918,408