Escape to this secluded 4-bed, 3.5-bath country homestead surrounded by 4+/- acres of blooming dogwood trees and lush woodlands. Perfectly balancing privacy and convenience, this well-maintained home is mere minutes from both I-69 and SR-56; providing easy access to Jasper and other major area employers. The main level features a formal dining room, spacious family room with back patio sliding doors, a master suite with an ensuite bath and expansive walk-in closet, a second bedroom, large utility room with laundry, an efficient kitchen with ample storage, and a well-positioned half bath. Upstairs, discover an additional common area, two roomy bedrooms with views of the front lawn, and a Jack and Jill bathroom. Descend to the recently remodeled basement, offering 1,852 sq ft of additional warm and coy living space with exterior access. Adorned with new flooring and a newly remodeled full bath, this basement boasts endless possibilities, including a wet bar and wood-burning stove. Ample dry storage with built-in shelving accommodates your indoor storage needs with ease. Our favorite feature of this home is how sunlight floods every room through large windows, connecting you with the natural beauty all around. Outside the property boasts multiple outbuildings, including a 2-car attached garage, a detached 2-car garage, a 2nd detached 2 car garage with additional storage, a metal carport, garden shed, and a 3-bay dog kennel with water hydrant, providing tons of storage and organization for all your gear, hobbies, or home business needs. Mature hardwoods, manicured lawns, and endless landscaping potential adorn the outdoors. In spring, flowering dogwoods and redbuds create a breathtaking annual spectacle. The open acreage is ideal for gardening or a small livestock area, while the wooded acreage offers hunting opportunities for deer and other wildlife. Tucked away on a quiet dead-end road, this property offers tranquil solitude in an ideal location. With proximity to Petersburg, Jasper, I-69, and major area employers, this gem exceeds expectations as a forever property with its unique features and idyllic setting.
Closed
$370,000
2414 E County Road 50 N, Petersburg, IN 47567
4beds
4,634sqft
Single Family Residence
Built in 1993
3.91 Acres Lot
$-- Zestimate®
$--/sqft
$3,139 Estimated rent
Home value
Not available
Estimated sales range
Not available
$3,139/mo
Zestimate® history
Owner options
List your home for rent
$3,139/mo
Rent Zestimate®
Find your next renter with Zillow Rental Manager. Plus, with online applications, you can quickly screen prospective tenants – for free.
$3,139/mo
Rent Zestimate®
Refinance and save
$2,289/mo
Est. payment
Refinancing to a lower rate could help reduce your monthly payments and save thousands over the life of the loan.
$2,289/mo
Est. payment
Explore your selling options
Work with a Zillow partner agent
Leverage their expertise and Zillow's premium Showcase listings to get your home seen by more buyers.
Get startedList with your own agent
Get your home in front of millions of buyers by listing it on Zillow.
Learn how to do itSell it yourself
Take full control of how buyers see your home on Zillow by listing For Sale by Owner (FSBO).
List your homeWhat's special
Zillow last checked:
Listing updated:
Listed by:
Zach Holt Cell:812-887-2954,
Whitetail Properties Real Estate,
Kris Christianson,
Whitetail Properties Real Estate
Bought with:
Brenda Krempp, RB14039164
RE/MAX Local
Source: IRMLS,MLS#: 202401155
Facts & features
Interior
Bedrooms & bathrooms
- Bedrooms: 4
- Bathrooms: 4
- Full bathrooms: 3
- 1/2 bathrooms: 1
- Main level bedrooms: 2
Bedroom 1
- Level: Main
Bedroom 2
- Level: Main
Heating
- Natural Gas, Forced Air
Cooling
- Central Air, Multi Units
Appliances
- Included: Electric Range, Electric Water Heater
Features
- Basement: Full,Exterior Entry,Block
- Number of fireplaces: 1
- Fireplace features: Wood Burning, Basement
Interior area
- Total structure area: 4,634
- Total interior livable area: 4,634 sqft
- Finished area above ground: 2,782
- Finished area below ground: 1,852
Property
Parking
- Total spaces: 2
- Parking features: Attached
- Attached garage spaces: 2
Features
- Levels: Two
- Stories: 2
Lot
- Size: 3.91 Acres
- Dimensions: 665'x265'
- Features: Few Trees, 10-14.999
Details
- Additional structures: Second Garage
- Additional parcels included: 6307-18-300-058.000-011
- Parcel number: 630718300056.000011
Construction
Type & style
- Home type: SingleFamily
- Architectural style: Cape Cod
- Property subtype: Single Family Residence
Materials
- Vinyl Siding
Condition
- New construction: No
- Year built: 1993
Utilities & green energy
- Sewer: None
- Water: Public
Community & HOA
Community
- Subdivision: None
Location
- Region: Petersburg
Financial & listing details
- Tax assessed value: $278,600
- Annual tax amount: $3,900
- Date on market: 3/7/2024
Price history
| Date | Event | Price |
|---|---|---|
| 3/6/2024 | Sold | $370,000-7.5% |
Source:  IRMLS #202401155 Report a problem IRMLS #202401155 Report a problem | ||
| 1/25/2024 | Pending sale | $399,900 |
Source: IRMLS #202401155 Report a problem | ||
| 1/11/2024 | Listed for sale | $399,900 |
Source: IRMLS #202401155 Report a problem | ||
Public tax history
| Year | Property taxes | Tax assessment |
|---|---|---|
| 2024 | $112 -2.3% | $4,700 +6.8% |
| 2023 | $114 -0.8% | $4,400 |
| 2022 | $115 +4.1% | $4,400 +4.8% |
| 2021 | $111 +4.2% | $4,200 |
| 2020 | $106 +17.7% | $4,200 |
| 2019 | $90 +5.9% | $4,200 |
| 2018 | $85 +6% | $4,200 |
| 2017 | $80 | $4,200 +2.4% |
| 2016 | $80 +1.4% | $4,100 +2.5% |
| 2014 | $79 +5.4% | $4,000 |
| 2013 | $75 -0.3% | $4,000 |
| 2012 | $76 +14% | $4,000 +11.1% |
| 2011 | $66 -2.7% | $3,600 +5.9% |
| 2010 | $68 +5.8% | $3,400 +3% |
| 2009 | $64 | $3,300 |
Find assessor info on the county website
Neighborhood: 47567
Nearby homes
- $413,5004 bd3 ba4.6k sqft2414 E County Road 50 N, Petersburg, IN 47567Off Market
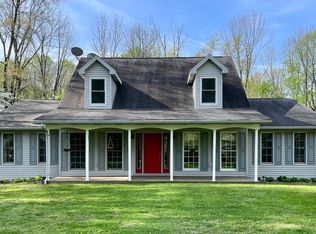
- $399,000-- bd2 ba2.7k sqft2414 E County Road 50 N, Petersburg, IN 47567Off Market
- $4,700-- bd-- ba-- sqft2414 E County Road 50 N, Petersburg, IN 47567Off Market
- $5,000-- bd-- ba-- sqft2414 E County Road 50 N, Petersburg, IN 47567Off Market
- $20,900-- bd-- ba-- sqft2414 E County Road 50 N, Petersburg, IN 47567Off Market
- $65,0007.448 AcresOff Co Rd #50-N, Petersburg, IN 47567Sold
- $199,3003 bd2 ba1.2k sqft2518 E County Road 50 N, Petersburg, IN 47567Off Market
- $160,1003 bd1 ba1.6k sqft2538 E County Road 50 N, Petersburg, IN 47567Off Market
Nearby schools
GreatSchools rating
- 5/10Winslow Elementary SchoolGrades: PK-5Distance: 3.1 mi
- 5/10Pike Central Middle SchoolGrades: 6-8Distance: 0.7 mi
- 5/10Pike Central High SchoolGrades: 9-12Distance: 0.8 mi
Schools provided by the listing agent
- Elementary: Winslow
- Middle: Pike Central
- High: Pike Central
- District: Pike County School Corp.
Source: IRMLS. This data may not be complete. We recommend contacting the local school district to confirm school assignments for this home.


Get pre-qualified for a loan
At Zillow Home Loans, we can pre-qualify you in as little as 5 minutes with no impact to your credit score.An equal housing lender. NMLS #10287.
- Indiana
- Pike County
- Petersburg
- 47567
- 2414 E County Road 50 N
Nearby cities
Nearby neighborhoods
Nearby zip codes
Other Petersburg Topics
