Charming and full of character, this inviting one-level home offers 2 bedrooms and 1 bathroom in an unbeatable location near Clark College, with easy access to I-5 and some of Vancouver’s most beloved destinations. Enjoy a highly walkable and bike-friendly neighborhood just minutes from downtown, Officers Row, and Fort Vancouver National Historic Site. From the moment you arrive, you’ll feel the warmth and personality this home has to offer. Inside, beautiful hardwood floors flow throughout, adding timeless appeal and easy maintenance. French doors fill the home with natural light, creating a bright and welcoming atmosphere. The kitchen features a convenient water filtration system, while the stacked washer and dryer maximize functionality without sacrificing space. Thoughtful updates include a brand-new front door and a recently serviced HVAC system with a new filter, offering year-round comfort and peace of mind. Step outside to a spacious backyard perfect for relaxing, gardening, entertaining, or enjoying the outdoors. A storage shed provides plenty of room for tools, hobbies, and extra storage. Whether you’re a first-time buyer, downsizing, or searching for a great investment opportunity, this home blends comfort, charm, convenience, and an exceptional location into one inviting package.
Sold
$390,000
2414 E McLoughlin Blvd, Vancouver, WA 98661
2beds
1,194sqft
Residential, Single Family Residence
Built in 1949
8,712 Square Feet Lot
$401,600 Zestimate®
$327/sqft
$2,120 Estimated rent
Home value
$401,600
$382,000 - $422,000
$2,120/mo
Zestimate® history
Owner options
List your home for rent
$2,120/mo
Rent Zestimate®
Find your next renter with Zillow Rental Manager. Plus, with online applications, you can quickly screen prospective tenants – for free.
$2,120/mo
Rent Zestimate®
Refinance and save
$2,403/mo
Est. payment
Refinancing to a lower rate could help reduce your monthly payments and save thousands over the life of the loan.
$2,403/mo
Est. payment
Explore your selling options
Work with a Zillow partner agent
Leverage their expertise and Zillow's premium Showcase listings to get your home seen by more buyers.
Get startedList with your own agent
Get your home in front of millions of buyers by listing it on Zillow.
Learn how to do itSell it yourself
Take full control of how buyers see your home on Zillow by listing For Sale by Owner (FSBO).
List your homeWhat's special
Spacious backyardInviting one level home
Zillow last checked:
Listing updated:
Listed by:
Michelle Beall 360-904-7307,
Premiere Property Group, LLC
Bought with:
Mitchell Heiner, 26011972
Works Real Estate
Source: RMLS (OR),MLS#: 586421576
Facts & features
Interior
Bedrooms & bathrooms
- Bedrooms: 2
- Bathrooms: 1
- Full bathrooms: 1
- Main level bathrooms: 1
Rooms
- Room types: Bedroom 2, Dining Room, Family Room, Kitchen, Living Room, Primary Bedroom
Primary bedroom
- Level: Main
Bedroom 2
- Level: Main
Kitchen
- Level: Main
Living room
- Level: Main
Heating
- Forced Air
Cooling
- Central Air
Appliances
- Included: Free-Standing Range, Free-Standing Refrigerator, Washer/Dryer, Electric Water Heater
Features
- Ceiling Fan(s)
- Flooring: Hardwood
- Basement: Partial,Unfinished
- Number of fireplaces: 1
Interior area
- Total structure area: 1,194
- Total interior livable area: 1,194 sqft
Property
Parking
- Parking features: Driveway, Carport
- Has carport: Yes
- Has uncovered spaces: Yes
Features
- Levels: One
- Stories: 1
- Patio & porch: Covered Deck
- Exterior features: Yard
- Fencing: Fenced
- Has view: Yes
- View description: City
Lot
- Size: 8,712 Square Feet
- Features: Gentle Sloping, Trees, SqFt 7000 to 9999
Details
- Additional structures: ToolShed
- Parcel number: 035321000
Construction
Type & style
- Home type: SingleFamily
- Property subtype: Residential, Single Family Residence
Materials
- Wood Siding
- Roof: Composition
Condition
- Resale
- New construction: No
- Year built: 1949
Utilities & green energy
- Sewer: Public Sewer
- Water: Public
Community & HOA
HOA
- Has HOA: No
Location
- Region: Vancouver
Financial & listing details
- Price per square foot: $327/sqft
- Tax assessed value: $346,377
- Annual tax amount: $3,814
- Date on market: 5/9/2026
- Cumulative days on market: 45 days
- Listing terms: Cash,Conventional,FHA,VA Loan
- Road surface type: Paved
Price history
| Date | Event | Price |
|---|---|---|
| 8/18/2026 | Sold | $390,000-4.9%$327/sqft |
Source:  RMLS (OR) #586421576 Report a problem RMLS (OR) #586421576 Report a problem | ||
| 6/24/2026 | Pending sale | $410,000$343/sqft |
Source: RMLS (OR) #586421576 Report a problem | ||
| 5/23/2026 | Price change | $410,000-1.2%$343/sqft |
Source: RMLS (OR) #586421576 Report a problem | ||
| 5/9/2026 | Listed for sale | $415,000+29.7%$348/sqft |
Source: RMLS (OR) #586421576 Report a problem | ||
| 8/11/2020 | Sold | $320,000$268/sqft |
Source: RMLS (OR) #20455142 Report a problem | ||
| 7/16/2020 | Pending sale | $320,000$268/sqft |
Source: AgencyOne NW #20455142 Report a problem | ||
| 7/15/2020 | Listed for sale | $320,000+56.1%$268/sqft |
Source: AgencyOne NW #20455142 Report a problem | ||
| 7/2/2015 | Sold | $205,000+3%$172/sqft |
Source: RMLS (OR) #15414531 Report a problem | ||
| 5/31/2015 | Pending sale | $199,000$167/sqft |
Source: Expert Realty NW #15414531 Report a problem | ||
| 5/29/2015 | Listed for sale | $199,000$167/sqft |
Source: Expert Realty NW #15414531 Report a problem | ||
Public tax history
| Year | Property taxes | Tax assessment |
|---|---|---|
| 2024 | $3,385 -3% | $346,377 -7.1% |
| 2023 | $3,492 +12.2% | $373,021 +7.2% |
| 2022 | $3,111 +6.2% | $347,833 +11.9% |
| 2021 | $2,929 +10.9% | $310,890 +12.7% |
| 2020 | $2,641 | $275,877 +7% |
| 2019 | $2,641 +14.6% | $257,821 +10.6% |
| 2018 | $2,306 -1.6% | $233,067 +18.5% |
| 2017 | $2,343 +16.3% | $196,658 +11.5% |
| 2016 | $2,015 +4.6% | $176,435 +9.4% |
| 2015 | $1,926 +14.3% | $161,213 +21% |
| 2014 | $1,685 | $133,287 +22% |
| 2013 | $1,685 +4% | $109,291 +14.1% |
| 2012 | $1,620 -5.2% | $95,760 -21.5% |
| 2011 | $1,710 +7.2% | $122,048 -9% |
| 2010 | $1,595 +2% | $134,122 -5.7% |
| 2009 | $1,564 | $142,208 -12.5% |
| 2008 | -- | $162,500 |
| 2007 | -- | $162,500 +54.9% |
| 2005 | -- | $104,900 |
| 2004 | -- | $104,900 +16.3% |
| 2001 | $1,208 +0.4% | $90,200 +5.1% |
| 2000 | $1,203 | $85,800 |
Find assessor info on the county website
Neighborhood: Central Park
Nearby homes
- $448,2004 bd2 ba1.6k sqft2408 E McLoughlin Blvd, Vancouver, WA 98661Off Market
- $433,8002 bd1 ba1.6k sqft2500 E McLoughlin Blvd, Vancouver, WA 98661Off Market

- $390,0002 bd1 ba2.4k sqft2504 E McLoughlin Blvd, Vancouver, WA 98661Sold
- $2,779,50036 bd28 ba19k sqft2409 E 16th St, Vancouver, WA 98661Off Market
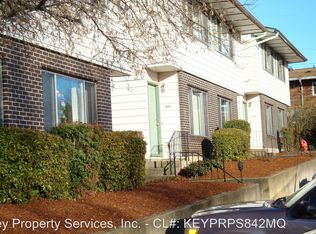
- $467,0003 bd1 ba1.1k sqft1511 X St, Vancouver, WA 98661Off Market
- $399,1003 bd1 ba1.2k sqft2404 E McLoughlin Blvd, Vancouver, WA 98661Off Market
- $390,1002 bd1 ba1k sqft2506 E McLoughlin Blvd, Vancouver, WA 98661Off Market
- $345,4003 bd2 ba1k sqft2503 E McLoughlin Blvd, Vancouver, WA 98661Off Market
Nearby schools
GreatSchools rating
- 3/10Harney Elementary SchoolGrades: K-5Distance: 0.6 mi
- 2/10Discovery Middle SchoolGrades: 6-8Distance: 1.6 mi
- 2/10Hudson's Bay High SchoolGrades: 9-12Distance: 0.5 mi
Schools provided by the listing agent
- Elementary: Harney
- Middle: Discovery
- High: Hudsons Bay
Source: RMLS (OR). This data may not be complete. We recommend contacting the local school district to confirm school assignments for this home.
Get a cash offer in 3 minutes
Find out how much your home could sell for in as little as 3 minutes with a no-obligation cash offer.
Estimated market value
$401,600
Get a cash offer in 3 minutes
Find out how much your home could sell for in as little as 3 minutes with a no-obligation cash offer.
Estimated market value
$401,600
- Washington
- Clark County
- Vancouver
- 98661
- Central Park
- 2414 E McLoughlin Blvd
Nearby cities
Nearby neighborhoods
Nearby zip codes
Other Vancouver Topics
