Skip main navigation
Sold for $317,000
  • $317,000

    2414 E Moonlight Ln, Eustis, FL 32726

    4beds
    1,799sqft
    Single Family Residence
    Built in 2003
    10,256 Square Feet Lot
    $317,200 Zestimate®
    $176/sqft
    $2,153 Estimated rent

    Home value

    $317,200

    $295,000 - $343,000

    $2,153/mo

    Zestimate® history
    Loading
    Loading...

    Owner options

    List your home for rent

    $2,153/mo

    Rent Zestimate®

    Find your next renter with Zillow Rental Manager. Plus, with online applications, you can quickly screen prospective tenants – for free.

    Learn more

    $2,153/mo

    Rent Zestimate®

    Refinance and save

    $2,180/mo

    Est. payment

    Refinancing to a lower rate could help reduce your monthly payments and save thousands over the life of the loan.

    See today's rates

    $2,180/mo

    Est. payment

    Explore your selling options

    Work with a Zillow partner agent

    Leverage their expertise and Zillow's premium Showcase listings to get your home seen by more buyers.

    Get started

    List with your own agent

    Get your home in front of millions of buyers by listing it on Zillow.

    Learn how to do it

    Sell it yourself

    Take full control of how buyers see your home on Zillow by listing For Sale by Owner (FSBO).

    List your home

    What's special

    Three guest bedroomsSpacious master suiteVaulted ceilingsGarden tubBright open layoutWalk-in showerInside laundry room
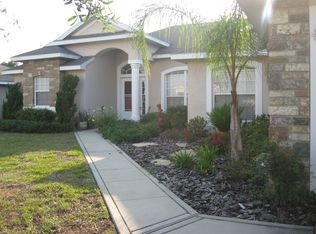
    Great Location Between Eustis & Mount Dora! You’ll love the convenience of this custom-built home, located just minutes from both Eustis and Mount Dora, where there’s plenty of shopping, dining, and entertainment to enjoy. This home features new roof in 2023, hot water heater 2024, vaulted ceilings and a bright, open layout. The kitchen offers plenty of cabinet space, a glass cooktop, closet pantry, and a breakfast bar that opens to the family room. Sliding doors lead to a large 30x11 screened-in porch—great for relaxing or entertaining. The formal living and dining rooms are located off the tiled foyer, perfect for hosting. The spacious master suite includes sliding doors to the porch, two walk-in closets, and a private bathroom with double sinks, a garden tub, and a walk-in shower. There are three guest bedrooms and a second full bathroom with a tub/shower combo. You'll also find an inside laundry room, a 2-car garage with electric opener, and a nicely shaded yard with a sprinkler system.

    Zillow last checked:

    Listing updated:

    Listing Provided by:

    Craig Yox 352-255-6002,

    ERA GRIZZARD REAL ESTATE 352-787-6966

    Bought with:

    Mike McGraw, 646494

    MCGRAW REAL ESTATE SERVICES, L

    Source: Stellar MLS,MLS#: G5099605MLS LogoOriginating MLS: Orlando Regional

    Facts & features

    Interior

    Bedrooms & bathrooms
    • Bedrooms: 4
    • Bathrooms: 2
    • Full bathrooms: 2
    Primary bedroom
    • Features: Ceiling Fan(s), Dual Sinks, Garden Bath, Tub with Separate Shower Stall, Walk-In Closet(s)
    • Level: First
    • Area: 154 Square Feet
    • Dimensions: 14x11
    Bedroom 2
    • Features: Ceiling Fan(s), Built-in Closet
    • Level: First
    • Area: 130 Square Feet
    • Dimensions: 13x10
    Bedroom 4
    • Features: Ceiling Fan(s), Built-in Closet
    • Level: First
    • Area: 100 Square Feet
    • Dimensions: 10x10
    Bathroom 3
    • Features: Ceiling Fan(s), Built-in Closet
    • Level: First
    • Area: 120 Square Feet
    • Dimensions: 12x10
    Balcony porch lanai
    • Level: First
    • Area: 330 Square Feet
    • Dimensions: 30x11
    Dining room
    • Level: First
    • Area: 90 Square Feet
    • Dimensions: 10x9
    Family room
    • Features: Ceiling Fan(s)
    • Level: First
    • Area: 247 Square Feet
    • Dimensions: 19x13
    Kitchen
    • Features: Breakfast Bar, Pantry
    • Level: First
    • Area: 168 Square Feet
    • Dimensions: 14x12
    Living room
    • Features: Ceiling Fan(s)
    • Level: First
    • Area: 143 Square Feet
    • Dimensions: 13x11
    Heating
    • Central, Electric
    Cooling
    • Central Air
    Appliances
    • Included: Dishwasher, Electric Water Heater, Range, Refrigerator
    • Laundry: Electric Dryer Hookup, Inside, Laundry Room, Washer Hookup
    Features
    • Cathedral Ceiling(s), Ceiling Fan(s), Kitchen/Family Room Combo, Living Room/Dining Room Combo, Primary Bedroom Main Floor, Vaulted Ceiling(s), Walk-In Closet(s)
    • Flooring: Carpet, Ceramic Tile
    • Doors: Sliding Doors
    • Windows: Window Treatments
    • Has fireplace: No
    Interior area
    • Total structure area: 2,582
    • Total interior livable area: 1,799 sqft

    Property

    Parking
    • Total spaces: 2
    • Parking features: Garage - Attached
    • Attached garage spaces: 2
    • Details: Garage Dimensions: 19x18
    Features
    • Levels: One
    • Stories: 1
    • Patio & porch: Rear Porch, Screened
    • Exterior features: Irrigation System, Sidewalk
    Lot
    • Size: 10,256 sqft
    • Dimensions: 79 x 131 x 79 x 129
    • Features: In County, Sidewalk
    • Residential vegetation: Mature Landscaping
    Details
    • Parcel number: 191927002200041200
    • Zoning: SR
    • Special conditions: None

    Construction

    Type & style
    • Home type: SingleFamily
    • Architectural style: Traditional
    • Property subtype: Single Family Residence
    Materials
    • Block, Stucco
    • Foundation: Slab
    • Roof: Shingle
    Condition
    • New construction: No
    • Year built: 2003

    Utilities & green energy

    • Sewer: Public Sewer
    • Water: Public
    • Utilities for property: BB/HS Internet Available, Cable Available, Electricity Connected, Phone Available, Public, Sewer Connected, Water Connected

    Community & neighborhood

    Location
    • Region: Eustis
    • Subdivision: EUSTIS 44 GABLES PH 04 LT 401

    HOA & financial

    HOA
    • Has HOA: Yes
    • HOA fee: $35 monthly
    • Association name: Parent Management Company
    Other fees
    • Pet fee: $0 monthly
    Other financial information
    • Total actual rent: 0

    Other

    Other facts
    • Listing terms: Cash,Conventional,FHA,VA Loan
    • Ownership: Fee Simple
    • Road surface type: Paved, Asphalt

    Price history

    DateEventPrice
    2/2/2026Sold$317,000-6.7%$176/sqft
    Source: Stellar MLS #G5099605 Report a problem
    1/8/2026Pending sale$339,900$189/sqft
    Source: Stellar MLS #G5099605 Report a problem
    12/24/2025Price change$339,900-2.9%$189/sqft
    Source: Stellar MLS #G5099605 Report a problem
    11/19/2025Price change$349,900-0.9%$194/sqft
    Source: Stellar MLS #G5099605 Report a problem
    8/8/2025Price change$353,000-1.4%$196/sqft
    Source: Stellar MLS #G5099605 Report a problem
    7/16/2025Listed for sale$358,000+146.7%$199/sqft
    Source: Stellar MLS #G5099605 Report a problem
    2/6/2016Listing removed$1,400$1/sqft
    Source: ERA GRIZZARD REAL ESTATE #G4821954 Report a problem
    1/12/2016Listed for rent$1,400$1/sqft
    Source: ERA GRIZZARD REAL ESTATE #G4821954 Report a problem
    10/2/2003Sold$145,100$81/sqft
    Source: Public Record Report a problem

    Public tax history

    YearProperty taxesTax assessment
    2025$6,070 +3.6%$304,210 +10%
    2024$5,861 +8.1%$276,560 +10%
    2023$5,423 +12.9%$251,420 +10%
    2022$4,805 +13.8%$228,570 +10%
    2021$4,223 +2.1%$207,792 +7.2%
    2020$4,137 +6.7%$193,792 +8.3%
    2019$3,876 +11.5%$178,973 +10%
    2018$3,478 $162,703 +8.3%
    2017$3,478 +8%$150,196 +32.9%
    2016$3,221 +108.9%$113,042 +0.7%
    2015$1,542 -0.9%$112,257 +0.8%
    2014$1,556 +5.7%$111,367 +1.5%
    2013$1,472 +2.7%$109,722
    2012$1,433 -5.9%$109,722 -5%
    2011$1,522 -15%$115,448 -11%
    2010$1,790 -23.6%$129,752 -19.1%
    2009$2,343 -12.3%$160,426 -10.9%
    2008$2,671 -8.3%$180,137 +3%
    2007$2,914 -6.2%$174,891 +2.5%
    2006$3,108 -0.6%$170,626 +19.7%
    2005$3,128 +9%$142,524
    2004$2,870 +777.6%--
    2003$327 -0.1%$14,700
    2002$327 $14,700

    Find assessor info on the county website

    Neighborhood: 32726

    Nearby schools

    GreatSchools rating
    Get a cash offer in 3 minutes
    Find out how much your home could sell for in as little as 3 minutes with a no-obligation cash offer.
    Estimated market value
    $317,200
    Get a cash offer in 3 minutes
    Find out how much your home could sell for in as little as 3 minutes with a no-obligation cash offer.
    Estimated market value
    $317,200