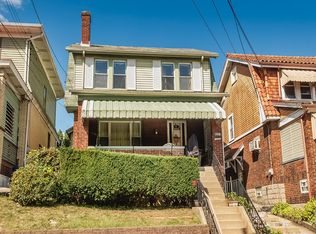
Welcome to this solid, all-brick residence that perfectly balances timeless character with immense potential. From the moment you arrive, the home’s striking tile roof and welcoming covered front porch establish an immediate curb appeal. Step inside to discover a thoughtful layout defined by beautiful hardwood floors that flow seamlessly throughout the entire living space, creating a warm and cohesive ambiance.
The main level is anchored by a generously sized living room featuring a classic gas fireplace serving as the perfect focal point for entertaining or quiet, cozy evenings with family. Transition easily into the expansive dining room, where abundant natural light pours in, creating an inviting atmosphere designed for memorable holiday dinners and special celebrations. The nicely proportioned kitchen is highly functional and features a convenient, attached eat-in dining area, making daily meal prep and casual family dining completely effortless.
Ascending to the second floor, you will find three comfortably sized bedrooms, each equipped with paddle fans to ensure comfort and airflow during warm summer nights. A full bathroom completes the upper level, offering a practical and private layout for the household.
Downstairs, the expansive full basement presents an open palette just waiting for your creative vision. Whether you dream of a lower-level family room, a dedicated kids' play area, a home gym, or the ultimate man cave, the possibilities to customize this space are truly endless.
The exterior of the property is equally impressive, featuring a private rear yard that serves as your personal outdoor space. It offers the ideal backdrop for gardening enthusiasts, a secure space for children to play, or a serene setting for hosting weekend barbecues with friends and family.
Cherished for many years by its previous owners, who raised their family here, this home has been deeply loved and is now ready for its next chapter. It stands as a remarkable opportunity for new owners to move in and create a lifetime of new memories. Please note that this property is being offered in as-is condition, presenting a fantastic opportunity for buyers looking to build quick equity in a home with stellar bones.
Sold for $169,900
Zillow last checked:
Listing updated:
Bought with:
Brian Stevens, RS354660
HOWARD HANNA REAL ESTATE SERVICES
Source: WPMLS,MLS#: 1757998 Originating MLS: West Penn Multi-List
Originating MLS: West Penn Multi-ListPrice history
| Date | Event | Price |
|---|---|---|
| 8/20/2026 | Sold | $169,900$126/sqft |
Source:  WPMLS #1757998 Report a problem WPMLS #1757998 Report a problem | ||
| 8/20/2026 | Pending sale | $169,900$126/sqft |
Source: WPMLS #1757998 Report a problem | ||
| 6/23/2026 | Contingent | $169,900$126/sqft |
Source: WPMLS #1757998 Report a problem | ||
| 6/6/2026 | Listed for sale | $169,900$126/sqft |
Source: WPMLS #1757998 Report a problem | ||
Sell for more on Zillow
Get a Zillow Showcase℠ listing at no additional cost and you could sell for .
$169,900
2% more
+$3,398
With Zillow Showcase(estimated)
$173,298
