Skip main navigation
Sold for $370,000
  • $370,000

    2414 Greeley Pl, Landover, MD 20785

    3beds
    1,316sqft
    Single Family Residence
    Built in 1946
    6,920 Square Feet Lot
    $369,200 Zestimate®
    $281/sqft
    $2,464 Estimated rent

    Home value

    $369,200

    $329,000 - $414,000

    $2,464/mo

    Zestimate® history
    Loading
    Loading...

    Owner options

    List your home for rent

    $2,464/mo

    Rent Zestimate®

    Find your next renter with Zillow Rental Manager. Plus, with online applications, you can quickly screen prospective tenants – for free.

    Learn more

    $2,464/mo

    Rent Zestimate®

    Refinance and save

    $2,336/mo

    Est. payment

    Refinancing to a lower rate could help reduce your monthly payments and save thousands over the life of the loan.

    See today's rates

    $2,336/mo

    Est. payment

    Explore your selling options

    Work with a Zillow partner agent

    Leverage their expertise and Zillow's premium Showcase listings to get your home seen by more buyers.

    Get started

    List with your own agent

    Get your home in front of millions of buyers by listing it on Zillow.

    Learn how to do it

    Sell it yourself

    Take full control of how buyers see your home on Zillow by listing For Sale by Owner (FSBO).

    List your home

    What's special

    Generous islandBack patioNew hvacNew flooring and paintStainless steel appliancesNew fencingNew roof
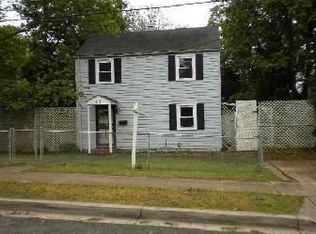
    Incredible opportunity for first-time home buyers! Purchasers of this home only need to qualify for a $340,000 mortgage! The seller, Housing Initiative Partnership, Inc. is offering a 2nd Deed of Trust for up to $30,000 with zero interest, zero payments, which is forgiven incrementally over 15 years! Buyers must be first-time homebuyers at or below 80% of the median area income. This incredible home has been completely renovated and is gorgeous inside and out! As you approach the home, you are greeted by the inviting front porch. Inside, you'll immediately notice the beautiful luxury vinyl plank flooring that runs throughout the home. The living space flows right into the dining area and the bright, well-appointed kitchen, which features quartz countertops, stainless steel appliances, and a generous island. The main level also offers a primary bedroom and a full primary bathroom. Upstairs, there are two spacious bedrooms and another full bathroom. Outside, the large back yard is fully enclosed with privacy fencing, and there is a great back patio where you can relax and soak it all in. All renovations in the home were fully permitted and completed by licensed contractors. The renovations include a new front porch and back patio, new fencing, new Hardie plank siding, all new windows and doors, a new roof, new HVAC, all new flooring and paint, all new kitchens and bathrooms, upgraded electric service, all new fixtures, and new plumbing and electrical. It's a new old house!

    Zillow last checked:

    Listing updated:

    Listed by:

    Andrew Cerrito 301-938-1592,

    Cerrito Realty, LLC,

    Co-Listing Agent: Michael F Cerrito 301-908-1039,

    Cerrito Realty, LLC

    Bought with:

    Paola Rivas Alvarado, 5018467

    Keller Williams Realty Centre

    Source: Bright MLS,MLS#: MDPG2174324MLS Logo

    Facts & features

    Interior

    Bedrooms & bathrooms
    • Bedrooms: 3
    • Bathrooms: 2
    • Full bathrooms: 2
    • Main level bathrooms: 1
    • Main level bedrooms: 1
    Primary bedroom
    • Features: Flooring - Luxury Vinyl Plank
    • Level: Main
    • Area: 100 Square Feet
    • Dimensions: 10 x 10
    Bedroom 2
    • Features: Flooring - Luxury Vinyl Plank, Walk-In Closet(s)
    • Level: Upper
    • Area: 130 Square Feet
    • Dimensions: 13 x 10
    Bedroom 3
    • Features: Flooring - Luxury Vinyl Plank, Walk-In Closet(s)
    • Level: Upper
    • Area: 130 Square Feet
    • Dimensions: 13 x 10
    Primary bathroom
    • Features: Flooring - Ceramic Tile
    • Level: Main
    • Area: 35 Square Feet
    • Dimensions: 7 x 5
    Dining room
    • Features: Flooring - Luxury Vinyl Plank
    • Level: Main
    • Area: 108 Square Feet
    • Dimensions: 12 x 9
    Other
    • Features: Flooring - Ceramic Tile
    • Level: Upper
    • Area: 55 Square Feet
    • Dimensions: 11 x 5
    Kitchen
    • Features: Countertop(s) - Quartz, Kitchen Island, Flooring - Luxury Vinyl Plank
    • Level: Main
    • Area: 168 Square Feet
    • Dimensions: 14 x 12
    Living room
    • Features: Flooring - Luxury Vinyl Plank
    • Level: Main
    • Area: 180 Square Feet
    • Dimensions: 18 x 10
    Heating
    • Central, Forced Air, Electric
    Cooling
    • Central Air, Electric
    Appliances
    • Included: Microwave, Dishwasher, Disposal, Dryer, Oven/Range - Electric, Refrigerator, Washer, Stainless Steel Appliance(s), Electric Water Heater
    • Laundry: Main Level
    Features
    • Combination Dining/Living, Combination Kitchen/Dining, Kitchen Island, Upgraded Countertops, Walk-In Closet(s)
    • Windows: Double Pane Windows
    • Has basement: No
    • Has fireplace: No
    Interior area
    • Total structure area: 1,316
    • Total interior livable area: 1,316 sqft
    • Finished area above ground: 1,316
    • Finished area below ground: 0

    Property

    Parking
    • Parking features: On Street
    • Has uncovered spaces: Yes
    Accessibility
    • Accessibility features: None
    Features
    • Levels: Two
    • Stories: 2
    • Patio & porch: Porch, Patio
    • Pool features: None
    • Fencing: Back Yard,Privacy
    Lot
    • Size: 6,920 sqft
    Details
    • Additional structures: Above Grade, Below Grade
    • Parcel number: 17131434646
    • Zoning: RSF65
    • Special conditions: Standard

    Construction

    Type & style
    • Home type: SingleFamily
    • Architectural style: Colonial
    • Property subtype: Single Family Residence
    Materials
    • HardiPlank Type
    • Foundation: Slab
    Condition
    • New construction: No
    • Year built: 1946

    Utilities & green energy

    • Electric: 200+ Amp Service
    • Sewer: Public Sewer
    • Water: Public

    Community & neighborhood

    Security
    • Security features: Carbon Monoxide Detector(s), Smoke Detector(s)
    Location
    • Region: Landover
    • Subdivision: Kentland

    Other

    Other facts
    • Listing agreement: Exclusive Right To Sell
    • Ownership: Fee Simple

    Price history

    DateEventPrice
    11/4/2025Sold$370,000$281/sqft
    Source: Bright MLS #MDPG2174324 Report a problem
    10/30/2025Pending sale$370,000$281/sqft
    Source: Bright MLS #MDPG2174324 Report a problem
    10/7/2025Contingent$370,000$281/sqft
    Source: Bright MLS #MDPG2174324 Report a problem
    9/23/2025Listed for sale$370,000+57.4%$281/sqft
    Source: Bright MLS #MDPG2174324 Report a problem
    10/4/2024Sold$235,000+2.2%$179/sqft
    Source: Bright MLS #MDPG2120788 Report a problem
    8/7/2024Pending sale$230,000$175/sqft
    Source: Bright MLS #MDPG2120788 Report a problem
    8/1/2024Listing removed--
    Source: Bright MLS #MDPG2120788 Report a problem
    7/26/2024Listed for sale$230,000$175/sqft
    Source: Bright MLS #MDPG2120788 Report a problem

    Public tax history

    YearProperty taxesTax assessment
    2025$4,182 +57.4%$254,533 +6.5%
    2024$2,657 +7%$238,967 +7%
    2023$2,484 $223,400
    2022$2,484 +6.7%$223,400 +6.7%
    2021$2,328 +3.5%$209,333 +3.5%
    2020$2,250 -19.8%$202,300 +7.1%
    2019$2,806 $188,833
    2018$2,806 +3.7%$188,833 +3.7%
    2017$2,706 +25.8%$182,100 +17%
    2016$2,152 $155,700 +20.4%
    2015$2,152 $129,300 +25.7%
    2014$2,152 $102,900
    2013-- $102,900
    2012-- $102,900 -41.2%
    2011-- $174,960
    2010-- $174,960
    2009-- $174,960 -17.2%
    2008-- $211,280 +19.9%
    2007-- $176,206 +24.9%
    2006-- $141,133 +33.1%
    2005-- $106,060 +8.1%
    2004-- $98,130
    2003-- $98,130 +19.3%
    2002-- $82,270 +2.4%
    2001-- $80,372

    Find assessor info on the county website

    Neighborhood: 20785

    Nearby schools

    GreatSchools rating
    Schools provided by the listing agent
    • District: Prince George's County Public Schools

    Source: Bright MLS. This data may not be complete. We recommend contacting the local school district to confirm school assignments for this home.

    Get a cash offer in 3 minutes
    Find out how much your home could sell for in as little as 3 minutes with a no-obligation cash offer.
    Estimated market value
    $369,200
    Get a cash offer in 3 minutes
    Find out how much your home could sell for in as little as 3 minutes with a no-obligation cash offer.
    Estimated market value
    $369,200