Grab your Golf Clubs! This gracious custom built tri-level enjoys thoughtful, easy living and is right off the 6th hole and cart path at Kitsap Golf & Country Club. Built for entertaining, spacious and open, this home offers the perfect modern layout w/ soaring ceilings and very few steps for main level living. Gourmet kitchen w/ gas cooktop, oversize island & bar counter. Large dining space adjoins family room w/ gas fireplace and vaulted ceiling. Generous primary suite with beautiful bath and huge walk-in closet. Upper floor provides nice guest wing w/ 2nd family room/flex space, 2 BR's & full bath. A/C. Low maintenance yard w/ private deck & patio. 2 car garage + garage door for golf cart. RV parking. Quiet culdesac. CK School District.
Sold
Listed by: Sterling Property Group • Rick Slate
Bought with: Berkshire Hathaway HS NW
$685,000
2414 Greenhaven Place NW, Bremerton, WA 98312
3beds
2,198sqft
Single Family Residence
Built in 2008
0.32 Acres Lot
$726,200 Zestimate®
$312/sqft
$3,168 Estimated rent
Home value
$726,200
$690,000 - $763,000
$3,168/mo
Zestimate® history
Owner options
List your home for rent
$3,168/mo
Rent Zestimate®
Find your next renter with Zillow Rental Manager. Plus, with online applications, you can quickly screen prospective tenants – for free.
$3,168/mo
Rent Zestimate®
Refinance and save
$4,136/mo
Est. payment
Refinancing to a lower rate could help reduce your monthly payments and save thousands over the life of the loan.
$4,136/mo
Est. payment
Explore your selling options
Work with a Zillow partner agent
Leverage their expertise and Zillow's premium Showcase listings to get your home seen by more buyers.
Get startedList with your own agent
Get your home in front of millions of buyers by listing it on Zillow.
Learn how to do itSell it yourself
Take full control of how buyers see your home on Zillow by listing For Sale by Owner (FSBO).
List your homeWhat's special
Gas fireplaceGarage doorGourmet kitchenModern layoutOversize islandNice guest wingBar counter
Zillow last checked:
Listing updated:
Listed by:
Rick Slate,
Sterling Property Group,
Carlee Hanson,
Sterling Property Group
Bought with:
Timothy Benz, 106246
Berkshire Hathaway HS NW
Source: NWMLS as distributed by MLS GRID,MLS#: 2151336
Facts & features
Interior
Bedrooms & bathrooms
- Bedrooms: 3
- Bathrooms: 3
- Full bathrooms: 1
- 3/4 bathrooms: 1
- 1/2 bathrooms: 1
Primary bedroom
- Level: Lower
Bedroom
- Level: Second
Bedroom
- Level: Second
Bathroom full
- Level: Second
Bathroom three quarter
- Level: Lower
Other
- Level: Main
Bonus room
- Level: Second
Dining room
- Level: Main
Entry hall
- Level: Main
Family room
- Level: Main
Kitchen with eating space
- Level: Main
Living room
- Level: Main
Utility room
- Level: Main
Heating
- Forced Air, Natural Gas
Cooling
- Forced Air
Appliances
- Included: Dishwasher_, Dryer, Microwave_, Refrigerator_, StoveRange_, Washer, Dishwasher, Microwave, Refrigerator, StoveRange, Water Heater: gas, Water Heater Location: garage
Features
- Bath Off Primary, Ceiling Fan(s)
- Flooring: Hardwood, Slate, Vinyl Plank, Carpet
- Windows: Double Pane/Storm Window, Skylight(s)
- Basement: None
- Has fireplace: No
- Fireplace features: Gas
Interior area
- Total structure area: 2,198
- Total interior livable area: 2,198 sqft
Property
Parking
- Total spaces: 2
- Parking features: RV Parking, Attached Garage
- Attached garage spaces: 2
Features
- Levels: Three Or More
- Entry location: Main
- Patio & porch: Hardwood, Wall to Wall Carpet, Bath Off Primary, Ceiling Fan(s), Double Pane/Storm Window, Skylight(s), Vaulted Ceiling(s), Walk-In Closet(s), Walk-In Pantry, Water Heater
Lot
- Size: 0.32 Acres
- Features: Cul-De-Sac, Dead End Street, Paved, Cable TV, Fenced-Partially, Gas Available, High Speed Internet, Patio, RV Parking, Shop
- Topography: Level,PartialSlope,Terraces
Details
- Parcel number: 51270000070000
- Zoning description: Jurisdiction: County
- Special conditions: Standard
Construction
Type & style
- Home type: SingleFamily
- Architectural style: Tri-Level
- Property subtype: Single Family Residence
Materials
- Cement Planked
- Foundation: Poured Concrete, Slab
- Roof: Composition
Condition
- Very Good
- Year built: 2008
Utilities & green energy
- Electric: Company: PSE
- Sewer: Septic Tank, Company: Septic
- Water: Public, Company: City of Bremerton
- Utilities for property: Wave, Wave
Community & HOA
Community
- Subdivision: Central Kitsap
Location
- Region: Bremerton
Financial & listing details
- Price per square foot: $312/sqft
- Tax assessed value: $702,050
- Annual tax amount: $5,825
- Date on market: 9/17/2023
- Cumulative days on market: 1039 days
- Listing terms: Conventional,VA Loan
- Inclusions: Dishwasher, Dryer, Microwave, Refrigerator, StoveRange, Washer
Price history
| Date | Event | Price |
|---|---|---|
| 1/10/2024 | Sold | $685,000$312/sqft |
Source:  NWMLS as distributed by MLS GRID #2151336 Report a problem NWMLS as distributed by MLS GRID #2151336 Report a problem | ||
| 12/9/2023 | Pending sale | $685,000$312/sqft |
Source: NWMLS as distributed by MLS GRID #2151336 Report a problem | ||
| 12/2/2023 | Price change | $685,000-2%$312/sqft |
Source: NWMLS as distributed by MLS GRID #2151336 Report a problem | ||
| 11/1/2023 | Price change | $699,000-2.8%$318/sqft |
Source: NWMLS as distributed by MLS GRID #2151336 Report a problem | ||
| 9/28/2023 | Price change | $719,000-2.8%$327/sqft |
Source: NWMLS as distributed by MLS GRID #2151336 Report a problem | ||
| 8/29/2023 | Price change | $739,900-2.5%$337/sqft |
Source: NWMLS as distributed by MLS GRID #2151336 Report a problem | ||
| 8/16/2023 | Listed for sale | $759,000+93.6%$345/sqft |
Source: NWMLS as distributed by MLS GRID #2151336 Report a problem | ||
| 12/7/2009 | Sold | $392,000-6%$178/sqft |
Source: NWMLS as distributed by MLS GRID #29054708 Report a problem | ||
| 10/25/2009 | Price change | $416,900-1.9%$190/sqft |
Source: Reid Real Estate / Silverdale #29054708 Report a problem | ||
| 7/3/2009 | Price change | $424,900-2.3%$193/sqft |
Source: Reid Real Estate / Silverdale #29054708 Report a problem | ||
| 5/16/2009 | Listed for sale | $434,900+566.2%$198/sqft |
Source: Reid Real Estate / Silverdale #29054708 Report a problem | ||
| 9/14/2007 | Sold | $65,280$30/sqft |
Source: Public Record Report a problem | ||
Public tax history
| Year | Property taxes | Tax assessment |
|---|---|---|
| 2024 | $6,453 | $702,050 |
| 2023 | -- | $702,050 +8.2% |
| 2022 | $5,826 +0% | $648,730 +13.5% |
| 2021 | $5,825 +9.8% | $571,420 +15.6% |
| 2020 | $5,304 +16% | $494,110 +18.5% |
| 2019 | $4,571 -9.1% | $416,800 +16.2% |
| 2018 | $5,027 | $358,830 |
| 2017 | $5,027 +8.9% | $358,830 +12.9% |
| 2016 | $4,614 +4.3% | $317,950 |
| 2015 | $4,425 | $317,950 +2.9% |
| 2014 | $4,425 +4.3% | $308,870 |
| 2013 | $4,243 +1.8% | $308,870 -1.7% |
| 2012 | $4,167 +25.6% | $314,170 +8.5% |
| 2011 | $3,317 -6.8% | $289,660 -7.5% |
| 2010 | $3,559 +355812% | $313,280 +142.7% |
| 2009 | $1 -99.9% | $129,070 +68.7% |
| 2008 | $751 | $76,530 |
Find assessor info on the county website
Neighborhood: Kitsap Lake
Nearby homes
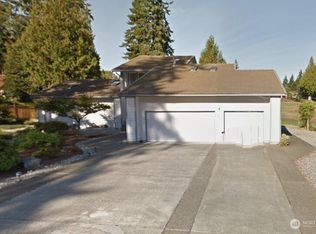
- $648,0003 bd3 ba2.6k sqft2417 Greenhaven Pl NW, Bremerton, WA 98312Sold
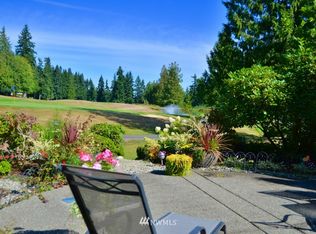
- $655,9003 bd-- ba3.6k sqft3804 Ridgeway Pl, Bremerton, WA 98312Off Market
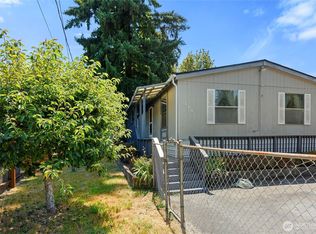
- $375,0002 bd2 ba1k sqft3801 NW Ridgeway Pl, Bremerton, WA 98312Sold
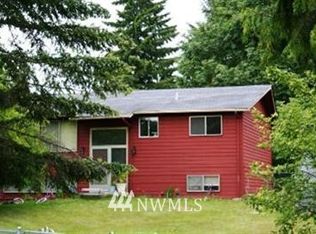
- $576,1002 bd2 ba2.1k sqft2300 NW Woodland Dr, Bremerton, WA 98312Off Market
- $580,0003 bd2 ba1.9k sqft2272 Holiday Pl NW, Bremerton, WA 98312Sold
- $571,0003 bd2 ba1.5k sqft2215 Holiday Pl NW, Bremerton, WA 98312Sold
- $344,2003 bd2 ba1.2k sqft4031 NW Ridgeway Pl #A, Bremerton, WA 98312Off Market
- $395,0003 bd2 ba1.3k sqft2305 Woodland Dr NW, Bremerton, WA 98312Sold
Nearby schools
GreatSchools rating
- 6/10Jackson Park Elementary SchoolGrades: PK-5Distance: 0.6 mi
- 6/10Central Kitsap Middle SchoolGrades: 6-8Distance: 4.8 mi
- 9/10Central Kitsap High SchoolGrades: 9-12Distance: 4.8 mi
Get a cash offer in 3 minutes
Find out how much your home could sell for in as little as 3 minutes with a no-obligation cash offer.
Estimated market value
$726,200
Get a cash offer in 3 minutes
Find out how much your home could sell for in as little as 3 minutes with a no-obligation cash offer.
Estimated market value
$726,200
- Washington
- Kitsap County
- Bremerton
- 98312
- Kitsap Lake
- 2414 Greenhaven Place NW
Nearby cities
Nearby neighborhoods
Nearby zip codes
Other Bremerton Topics
