Are you looking for a home that offers a main level bedroom as well as close by the Hamilton Train Station and nearby commuting highways? This 4 bedroom 1 bathroom has so much to offer from the formal dining room and freshly carpeted living room, dining room and office. The office features a built-in bookcase and cabinets for the work from home buyer or this flexible space can be a play room, library or den. The upstairs bedrooms offer so much closet space, cubby spaces and walk in closets!!For the outdoor enthusiast the deck that overlooks the large backyard is spectacular and very deep with a shed for more storage.
Sold for $330,000
$330,000
2414 Hamilton Ave, Hamilton, NJ 08619
4beds
1,498sqft
Single Family Residence
Built in 1930
8,999 Square Feet Lot
$330,100 Zestimate®
$220/sqft
$2,761 Estimated rent
Home value
$330,100
$304,000 - $360,000
$2,761/mo
Zestimate® history
Owner options
List your home for rent
$2,761/mo
Rent Zestimate®
Find your next renter with Zillow Rental Manager. Plus, with online applications, you can quickly screen prospective tenants – for free.
$2,761/mo
Rent Zestimate®
Refinance and save
$2,347/mo
Est. payment
Refinancing to a lower rate could help reduce your monthly payments and save thousands over the life of the loan.
$2,347/mo
Est. payment
Explore your selling options
Work with a Zillow partner agent
Leverage their expertise and Zillow's premium Showcase listings to get your home seen by more buyers.
Get startedList with your own agent
Get your home in front of millions of buyers by listing it on Zillow.
Learn how to do itSell it yourself
Take full control of how buyers see your home on Zillow by listing For Sale by Owner (FSBO).
List your homeWhat's special
Main level bedroomFormal dining room
Zillow last checked:
Listing updated:
Listed by:
Gina Marie Mazur 609-504-9467,
REMAX Welcome Home
Bought with:
Damarys Cover, 2183530
Fox & Foxx Realty LLC
Source: Bright MLS,MLS#: NJME2074516
Facts & features
Interior
Bedrooms & bathrooms
- Bedrooms: 4
- Bathrooms: 1
- Full bathrooms: 1
- Main level bathrooms: 1
- Main level bedrooms: 1
Rooms
- Room types: Living Room, Dining Room, Bedroom 2, Bedroom 3, Kitchen, Bedroom 1, Laundry, Office, Bathroom 1
Bedroom 1
- Level: Main
- Area: 88 Square Feet
- Dimensions: 8 X 11
Bedroom 1
- Level: Upper
- Area: 120 Square Feet
- Dimensions: 10 X 12
Bedroom 2
- Level: Upper
- Area: 120 Square Feet
- Dimensions: 10 X 12
Bedroom 3
- Level: Upper
- Area: 110 Square Feet
- Dimensions: 10 X 11
Bathroom 1
- Level: Main
Dining room
- Features: Ceiling Fan(s)
- Level: Main
- Area: 120 Square Feet
- Dimensions: 10 X 12
Kitchen
- Level: Main
- Area: 130 Square Feet
- Dimensions: 10 X 13
Laundry
- Level: Main
- Area: 48 Square Feet
- Dimensions: 6 X 8
Living room
- Features: Ceiling Fan(s)
- Level: Main
- Area: 208 Square Feet
- Dimensions: 13 X 16
Office
- Level: Main
- Area: 64 Square Feet
- Dimensions: 8 X 8
Heating
- Baseboard, Natural Gas
Cooling
- Ceiling Fan(s), Electric
Appliances
- Included: Gas Water Heater
- Laundry: Laundry Room
Features
- Ceiling Fan(s), Formal/Separate Dining Room
- Flooring: Carpet
- Basement: Full
- Has fireplace: No
Interior area
- Total structure area: 1,498
- Total interior livable area: 1,498 sqft
- Finished area above ground: 1,498
- Finished area below ground: 0
Property
Parking
- Parking features: Driveway
- Has uncovered spaces: Yes
Accessibility
- Accessibility features: None
Features
- Levels: Two
- Stories: 2
- Pool features: None
Lot
- Size: 8,999 Square Feet
- Dimensions: 40.00 x 225.00
- Features: Rear Yard
Details
- Additional structures: Above Grade, Below Grade
- Parcel number: 030177400011
- Zoning: RESIDENTIAL
- Special conditions: Standard
Construction
Type & style
- Home type: SingleFamily
- Architectural style: Bungalow,Craftsman
- Property subtype: Single Family Residence
Materials
- Frame
- Foundation: Block
Condition
- New construction: No
- Year built: 1930
Utilities & green energy
- Sewer: Public Sewer
- Water: Public
Community & HOA
Community
- Subdivision: Briar Manor
HOA
- Has HOA: No
Location
- Region: Hamilton
- Municipality: HAMILTON TWP
Financial & listing details
- Price per square foot: $220/sqft
- Tax assessed value: $183,500
- Annual tax amount: $6,804
- Date on market: 3/28/2026
- Listing agreement: Exclusive Right To Sell
- Listing terms: Cash,Conventional,FHA,VA Loan
- Inclusions: Refrigerator
- Exclusions: Personal Property
- Ownership: Fee Simple
Price history
| Date | Event | Price |
|---|---|---|
| 5/29/2026 | Sold | $330,000-1.2%$220/sqft |
Source:  Bright MLS #NJME2074516 Report a problem Bright MLS #NJME2074516 Report a problem | ||
| 4/26/2026 | Pending sale | $334,000$223/sqft |
Source: Bright MLS #NJME2074516 Report a problem | ||
| 4/21/2026 | Contingent | $334,000$223/sqft |
Source: Bright MLS #NJME2074516 Report a problem | ||
| 3/28/2026 | Listed for sale | $334,000+173.8%$223/sqft |
Source: Bright MLS #NJME2074516 Report a problem | ||
| 12/17/2001 | Sold | $122,000$81/sqft |
Source: Public Record Report a problem | ||
Public tax history
| Year | Property taxes | Tax assessment |
|---|---|---|
| 2025 | $6,467 | $183,500 |
| 2024 | $6,467 +8% | $183,500 |
| 2023 | $5,988 | $183,500 |
| 2022 | $5,988 +1.9% | $183,500 |
| 2021 | $5,878 +2.5% | $183,500 |
| 2020 | $5,734 +1.2% | $183,500 |
| 2019 | $5,666 +2.2% | $183,500 |
| 2018 | $5,545 +2.3% | $183,500 |
| 2017 | $5,421 +5.5% | $183,500 |
| 2016 | $5,138 +1.5% | $183,500 +69.6% |
| 2015 | $5,065 +4.6% | $108,200 |
| 2014 | $4,843 +0.9% | $108,200 |
| 2013 | $4,798 +1.7% | $108,200 |
| 2012 | $4,719 -0.1% | $108,200 |
| 2011 | $4,723 +1.8% | $108,200 |
| 2010 | $4,640 | $108,200 |
| 2009 | -- | $108,200 |
| 2008 | $4,144 +4.4% | $108,200 |
| 2007 | $3,971 | $108,200 |
| 2006 | -- | $108,200 |
| 2005 | -- | $108,200 |
| 2004 | $1,455 | $108,200 |
| 2003 | -- | $108,200 |
| 2002 | -- | $108,200 |
| 2001 | -- | $108,200 |
Find assessor info on the county website
Neighborhood: Mercerville
Nearby homes
- $314,2003 bd1 ba948 sqft2416 Hamilton Ave, Hamilton, NJ 08619Off Market
- $327,400-- bd-- ba1.2k sqft2410 Hamilton Ave, Hamilton, NJ 08619Off Market
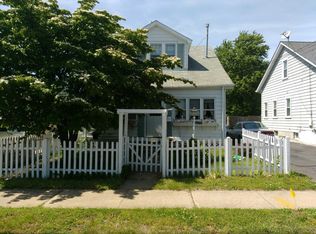
- $254,500-- bd-- ba1k sqft2418 Hamilton Ave, Hamilton, NJ 08619Off Market
- $410,8003 bd2 ba1.1k sqft2419 Hamilton Ave, Hamilton, NJ 08619Off Market
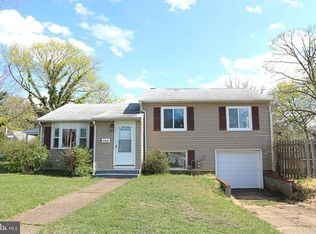
- $337,1002 bd1 ba1k sqft2406 Hamilton Ave, Hamilton, NJ 08619Off Market
- $316,100-- bd-- ba919 sqft2411 Hamilton Ave, Hamilton, NJ 08619Off Market
- $314,300-- bd-- ba768 sqft2405 Hamilton Ave, Hamilton, NJ 08619Off Market
- $316,500-- bd-- ba-- sqft2430 Hamilton Ave, Trenton, NJ 08619Off Market
Nearby schools
GreatSchools rating
- 5/10Klockner Elementary SchoolGrades: PK-5Distance: 0.4 mi
- 5/10Richard C Crockett Middle SchoolGrades: 6-8Distance: 3.4 mi
- 2/10Hamilton North-Nottingham High SchoolGrades: 9-12Distance: 0.4 mi
Schools provided by the listing agent
- Elementary: Klockner E.s.
- Middle: Crockett
- High: Hamilton North-nottingham H.s.
- District: Hamilton Township
Source: Bright MLS. This data may not be complete. We recommend contacting the local school district to confirm school assignments for this home.
Get a cash offer in 3 minutes
Find out how much your home could sell for in as little as 3 minutes with a no-obligation cash offer.
Estimated market value
$330,100
Get a cash offer in 3 minutes
Find out how much your home could sell for in as little as 3 minutes with a no-obligation cash offer.
Estimated market value
$330,100
- New Jersey
- Mercer County
- Trenton
- 08619
- Mercerville
- 2414 Hamilton Ave
Nearby cities
Nearby neighborhoods
Nearby zip codes
Other Trenton Topics
