Welcome to this meticulously maintained 1959 brick ranch, a rare gem in the North East section of Atlanta. Nestled on a coveted corner lot, this 1775 sq ft home offers one-level living with a blend of timeless charm and modern updates. Featuring 3 br and 2 ba, this home is perfect for those seeking convenience and ease. Step inside to discover a warm and inviting home with a flexible floorplan for today's lifestyle. The current formal dining and sitting room, breakfast area, and living space can be rearranged to meet your needs. The layout flows seamlessly, making it ideal for both relaxed living and entertaining. The carport has been thoughtfully converted into a 2-car garage, providing ample space for vehicles and storage. Additionally, you will find a separate sunroom and a mudroom/laundry space. Typical of the classic brick ranch, the bedrooms and baths are located off of the main living space via hallway access. The exterior is a true oasis, with front and back yards that are veritable botanical gardens. Imagine enjoying your morning coffee surrounded by lush greenery, verdant trees and vibrant blooms. The covered back porch is perfect for alfresco dining or simply unwinding with a good book. Garden enthusiasts will appreciate the Little Blue garden shed, ideal for storing tools and potting plants. Additionally, a 250 sq ft workshop with out door work deck offers endless possibilities. Currently features lumber storage area, a workbench, tool storage, stationary machine area, and a finishing area. Make it your own for hobbies, crafts, or convert to a stand alone home office. This home's prime location is just a short walk from local schools, making it convenient for families. It is also near Emory University, the CDC, Mercer University, and the serene Mary Scott Nature Park, offering plenty of opportunities for education and recreation. Don't miss your chance to own this lovingly maintained, move-in-ready home in a desirable Atlanta neighborhood. Schedule a viewing today and experience the perfect blend of mid-century charm and modern living.
Closed
$565,000
2414 Hazelwood Dr NE, Atlanta, GA 30345
3beds
1,775sqft
Single Family Residence, Residential
Built in 1959
0.4 Acres Lot
$472,800 Zestimate®
$318/sqft
$2,632 Estimated rent
Home value
$472,800
$411,000 - $544,000
$2,632/mo
Zestimate® history
Owner options
List your home for rent
$2,632/mo
Rent Zestimate®
Find your next renter with Zillow Rental Manager. Plus, with online applications, you can quickly screen prospective tenants – for free.
$2,632/mo
Rent Zestimate®
Refinance and save
$3,523/mo
Est. payment
Refinancing to a lower rate could help reduce your monthly payments and save thousands over the life of the loan.
$3,523/mo
Est. payment
Explore your selling options
Work with a Zillow partner agent
Leverage their expertise and Zillow's premium Showcase listings to get your home seen by more buyers.
Get startedList with your own agent
Get your home in front of millions of buyers by listing it on Zillow.
Learn how to do itSell it yourself
Take full control of how buyers see your home on Zillow by listing For Sale by Owner (FSBO).
List your homeWhat's special
Zillow last checked:
Listing updated:
Listed by:
KATINA R ASBELL,
Atlanta Fine Homes Sotheby's International
Bought with:
Heather Cummings, 351314
Atlanta Fine Homes Sotheby's International
Source: FMLS GA,MLS#: 7396786
Facts & features
Interior
Bedrooms & bathrooms
- Bedrooms: 3
- Bathrooms: 2
- Full bathrooms: 2
- Main level bathrooms: 2
- Main level bedrooms: 3
Rooms
- Room types: Sun Room, Workshop, Other
Primary bedroom
- Features: Other
- Level: Other
Bedroom
- Features: Other
Primary bathroom
- Features: Shower Only
Dining room
- Features: Separate Dining Room
Kitchen
- Features: Cabinets Stain, Stone Counters
Heating
- Central, Heat Pump
Cooling
- Central Air, Electric
Appliances
- Included: Dishwasher, Disposal, Electric Range, Refrigerator
- Laundry: Laundry Room, Main Level
Features
- High Speed Internet
- Flooring: Hardwood
- Windows: Double Pane Windows
- Basement: Crawl Space
- Has fireplace: No
- Fireplace features: None
- Common walls with other units/homes: No Common Walls
Interior area
- Total structure area: 1,775
- Total interior livable area: 1,775 sqft
- Finished area above ground: 1,775
- Finished area below ground: 0
Property
Parking
- Total spaces: 2
- Parking features: Garage, Garage Faces Front, Parking Pad
- Garage spaces: 2
- Has uncovered spaces: Yes
Accessibility
- Accessibility features: None
Features
- Levels: One
- Stories: 1
- Patio & porch: Covered, Front Porch, Patio, Rear Porch
- Exterior features: Garden, Private Yard, Rain Gutters, Storage, No Dock
- Pool features: None
- Spa features: None
- Fencing: Back Yard,Fenced,Privacy,Wood
- Has view: Yes
- View description: Other
- Waterfront features: None
- Body of water: None
Lot
- Size: 0.4 Acres
- Features: Corner Lot, Front Yard, Landscaped, Level
Details
- Additional structures: Shed(s), Workshop
- Parcel number: 18 231 07 014
- Other equipment: None
- Horse amenities: None
Construction
Type & style
- Home type: SingleFamily
- Architectural style: Ranch,Traditional
- Property subtype: Single Family Residence, Residential
Materials
- Brick 4 Sides, Wood Siding
- Foundation: Concrete Perimeter
- Roof: Composition,Shingle
Condition
- Resale
- New construction: No
- Year built: 1959
Utilities & green energy
- Electric: 110 Volts, 220 Volts
- Sewer: Public Sewer
- Water: Public
- Utilities for property: Cable Available, Electricity Available, Natural Gas Available, Phone Available, Sewer Available, Water Available
Green energy
- Energy efficient items: None
- Energy generation: None
Community & HOA
Community
- Features: Near Public Transport, Near Schools, Near Shopping, Near Trails/Greenway, Park, Playground, Restaurant, Street Lights, Tennis Court(s)
- Security: Security System Owned
- Subdivision: Wood Valley
HOA
- Has HOA: No
Location
- Region: Atlanta
Financial & listing details
- Price per square foot: $318/sqft
- Annual tax amount: $4,563
- Date on market: 6/5/2024
- Cumulative days on market: 5 days
- Electric utility on property: Yes
- Road surface type: Paved
Price history
| Date | Event | Price |
|---|---|---|
| 6/28/2024 | Sold | $565,000+0.4%$318/sqft |
Source:  FMLS GA #7396786 Report a problem FMLS GA #7396786 Report a problem | ||
| 6/18/2024 | Pending sale | $563,000$317/sqft |
Source: FMLS GA #7396786 Report a problem | ||
| 6/5/2024 | Listed for sale | $563,000$317/sqft |
Source: FMLS GA #7396786 Report a problem | ||
Public tax history
Tax history is unavailable.
Neighborhood: 30345
Nearby homes
- $565,0003 bd2 ba1.7k sqft2414 Hazelwood Dr, Atlanta, GA 30345Sold
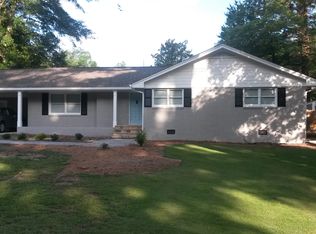
- $501,7004 bd2 ba2.3k sqft3043 Hazelwood Ct, Atlanta, GA 30345Off Market
- $406,10032 bd2 ba1.2k sqft4524 Briarcliff Rd, Atlanta, GA 30345Off Market
- $398,8003 bd2 ba1.4k sqft4516 Briarcliff Rd, Atlanta, GA 30345Off Market
- $512,6003 bd3 ba2.2k sqft3054 Hazelwood Ct, Atlanta, GA 30345Off Market
- $577,0003 bd2 ba1.7k sqft2415 Hazelwood Dr, Atlanta, GA 30345Off Market
- $900,0004 bd3 ba2.3k sqft2423 Hazelwood Dr, Atlanta, GA 30345Sold
- $900,0004 bd3 ba2.4k sqft2423 Hazelwood Dr NE, Atlanta, GA 30345Sold
Nearby schools
GreatSchools rating
- 6/10Henderson Mill Elementary SchoolGrades: PK-5Distance: 0.3 mi
- 5/10Henderson Middle SchoolGrades: 6-8Distance: 1 mi
- 6/10Lakeside High SchoolGrades: 9-12Distance: 1.4 mi
Schools provided by the listing agent
- Elementary: Henderson Mill
- Middle: Henderson - Dekalb
- High: Lakeside - Dekalb
Source: FMLS GA. This data may not be complete. We recommend contacting the local school district to confirm school assignments for this home.
Get a cash offer in 3 minutes
Find out how much your home could sell for in as little as 3 minutes with a no-obligation cash offer.
Estimated market value
$472,800
Get a cash offer in 3 minutes
Find out how much your home could sell for in as little as 3 minutes with a no-obligation cash offer.
Estimated market value
$472,800
- Georgia
- Dekalb County
- Atlanta
- 30345
- 2414 Hazelwood Dr NE
Nearby cities
Nearby neighborhoods
Nearby zip codes
Other Atlanta Topics
