Skip main navigation
Sold for $442,000
  • $442,000

    2414 Jamie Cir, Orlando, FL 32803

    3beds
    1,299sqft
    Single Family Residence
    Built in 1954
    7,670 Square Feet Lot
    $473,800 Zestimate®
    $340/sqft
    $3,040 Estimated rent

    Home value

    $473,800

    $445,000 - $507,000

    $3,040/mo

    Zestimate® history
    Loading
    Loading...

    Owner options

    List your home for rent

    $3,040/mo

    Rent Zestimate®

    Find your next renter with Zillow Rental Manager. Plus, with online applications, you can quickly screen prospective tenants – for free.

    Learn more

    $3,040/mo

    Rent Zestimate®

    Refinance and save

    $3,158/mo

    Est. payment

    Refinancing to a lower rate could help reduce your monthly payments and save thousands over the life of the loan.

    See today's rates

    $3,158/mo

    Est. payment

    Explore your selling options

    Work with a Zillow partner agent

    Leverage their expertise and Zillow's premium Showcase listings to get your home seen by more buyers.

    Get started

    List with your own agent

    Get your home in front of millions of buyers by listing it on Zillow.

    Learn how to do it

    Sell it yourself

    Take full control of how buyers see your home on Zillow by listing For Sale by Owner (FSBO).

    List your home

    What's special

    Beautiful screened pool areaNew pool screensNew roofInterior paintBaldwin parkAmple flex - spaceFlorida room
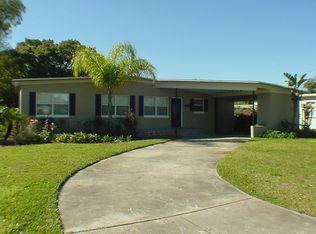
    FANTASTIC MID-CENTURY COLONIAL TOWN NORTH POOL HOME! An incredibly rare find ...an updated pool home in one of DT Orlando's most dynamic locations and in the Audubon Park K-8/Winter Park High School District at this price point!! WOW! Home boasts a bright open and airy floor plan flooded with natural light. Home lives large with vaulted ceilings and offers endless possibilities for multiple configurations to suit your needs! One of the most unique features is a 250 sq. ft. plus Florida room/breezeway that adds rare, hard to come by space. Perfect for additional dining/entertaining while still providing ample flex-space for homework stations, reading area, second sitting area....you name it! Home flows perfectly out into the beautiful screened pool area making this entire outdoor area a fabulous natural extension of the interior living space! You will appreciate all of the updates including New Wide Plank Floors (2024), New Range and Dishwasher (2024), New Roof (2024), New Main Electrical Panel and HVAC Disconnect (2024), New Hot Water Tank (2023), NEW HVAC (2019), New Pool Screens, Blinds and Interior Paint! Very convenient to Downtown Orlando, Baldwin Park and Winter Park. The Cady Way Trail and Lake Druid Park are just minutes away. Walking distance to shops and restaurants in the immediate area and on Corrine Drive! This is a very rare opportunity in a highly desirable DT Orlando location!

    Zillow last checked:

    Listing updated:

    Listing Provided by:

    Robert Kurzreiter PA 407-476-4156,

    KELLER WILLIAMS REALTY AT THE PARKS 407-629-4420

    Bought with:

    Nicholas Holmes, 3408318

    KELLER WILLIAMS REALTY AT THE PARKS

    Source: Stellar MLS,MLS#: O6188116MLS LogoOriginating MLS: Orlando Regional

    Facts & features

    Interior

    Bedrooms & bathrooms
    • Bedrooms: 3
    • Bathrooms: 1
    • Full bathrooms: 1
    Primary bedroom
    • Features: Built-in Closet
    • Level: First
    • Dimensions: 14x11
    Bedroom 2
    • Features: Built-in Closet
    • Level: First
    • Dimensions: 13x10
    Bedroom 3
    • Features: Built-in Closet
    • Level: First
    • Dimensions: 11x11
    Other
    • Level: First
    • Dimensions: 14x11
    Dining room
    • Level: First
    • Dimensions: 10x10
    Kitchen
    • Level: First
    • Dimensions: 11x10
    Living room
    • Level: First
    • Dimensions: 21x11
    Heating
    • Central, Electric
    Cooling
    • Central Air
    Appliances
    • Included: Dishwasher, Dryer, Electric Water Heater, Range, Refrigerator, Washer
    • Laundry: In Garage, Laundry Room
    Features
    • Living Room/Dining Room Combo, Open Floorplan, Vaulted Ceiling(s)
    • Flooring: Ceramic Tile, Luxury Vinyl
    • Windows: Blinds
    • Has fireplace: No
    Interior area
    • Total structure area: 1,642
    • Total interior livable area: 1,299 sqft

    Property

    Parking
    • Total spaces: 1
    • Parking features: Carport
    • Carport spaces: 1
    Features
    • Levels: One
    • Stories: 1
    • Patio & porch: Screened
    • Exterior features: Other
    • Has private pool: Yes
    • Pool features: Gunite, In Ground, Lighting
    • Has spa: Yes
    • Fencing: Chain Link,Fenced
    Lot
    • Size: 7,670 sqft
    • Dimensions: 73 x 105
    • Features: City Lot
    • Residential vegetation: Mature Landscaping
    Details
    • Parcel number: 192230149605140
    • Zoning: R-1A
    • Special conditions: None

    Construction

    Type & style
    • Home type: SingleFamily
    • Property subtype: Single Family Residence
    Materials
    • Block
    • Foundation: Crawlspace
    • Roof: Membrane
    Condition
    • New construction: No
    • Year built: 1954

    Utilities & green energy

    • Sewer: Public Sewer
    • Water: Public
    • Utilities for property: Cable Available, Electricity Available, Electricity Connected, Public, Street Lights

    Community & neighborhood

    Location
    • Region: Orlando
    • Subdivision: COLONIAL ACRES

    HOA & financial

    HOA
    • Has HOA: No
    • Amenities included: Park, Playground
    Other fees
    • Pet fee: $0 monthly
    Other financial information
    • Total actual rent: 0

    Other

    Other facts
    • Listing terms: Cash,Conventional,FHA,VA Loan
    • Ownership: Fee Simple
    • Road surface type: Paved, Asphalt

    Price history

    DateEventPrice
    5/1/2024Sold$442,000+0.5%$340/sqft
    Source: Stellar MLS #O6188116 Report a problem
    4/7/2024Pending sale$439,900$339/sqft
    Source: Stellar MLS #O6188116 Report a problem
    4/4/2024Listed for sale$439,900+88%$339/sqft
    Source: Stellar MLS #O6188116 Report a problem
    1/27/2009Listing removed$234,000$180/sqft
    Source: NCI Report a problem
    11/8/2008Listed for sale$234,000$180/sqft
    Source: NCI Report a problem

    Public tax history

    YearProperty taxesTax assessment
    2024$1,507 +7.5%$115,472 +3%
    2023$1,401 +4%$112,109 +3%
    2022$1,347 +2.6%$108,844 +3%
    2021$1,313 +1.3%$105,674 +1.4%
    2020$1,296 +1.8%$104,215 +2.3%
    2019$1,272 +1.7%$101,872 +1.9%
    2018$1,252 $99,973 -49.8%
    2017$1,252 +2.1%$199,056 +18.7%
    2016$1,226 +1.1%$167,668 +11.9%
    2015$1,212 -1.6%$149,861 +19.7%
    2014$1,232 +6.8%$125,205 +11.7%
    2013$1,153 +1.9%$112,044 +1.3%
    2012$1,131 +4.3%$110,639 -4.4%
    2011$1,084 +6.2%$115,734 -15.1%
    2010$1,021 $136,389 -24%
    2009-- $179,352 -7.9%
    2008$932 -15.7%$194,706 -11.9%
    2007$1,105 -4.1%$221,119 +7.2%
    2006$1,151 +1.1%$206,217 +28.5%
    2005$1,139 +6.7%$160,532 +26.6%
    2004$1,067 +2.5%$126,781 +2.9%
    2003$1,040 +3.5%$123,157 +14.2%
    2002$1,005 -0.3%$107,877 +5.8%
    2001$1,009 +1.9%$102,007 +28.2%
    2000$990 $79,550

    Find assessor info on the county website

    Neighborhood: Coytown

    Nearby schools

    GreatSchools rating
    Schools provided by the listing agent
    • Elementary: Audubon Park K8
    • Middle: Audubon Park K-8
    • High: Winter Park High

    Source: Stellar MLS. This data may not be complete. We recommend contacting the local school district to confirm school assignments for this home.

    Get a cash offer in 3 minutes
    Find out how much your home could sell for in as little as 3 minutes with a no-obligation cash offer.
    Estimated market value
    $473,800
    Get a cash offer in 3 minutes
    Find out how much your home could sell for in as little as 3 minutes with a no-obligation cash offer.
    Estimated market value
    $473,800