Nestled in the heart of Murfreesboro, this elegant 3-bedroom, 3-bath townhouse offers the perfect blend of modern comfort & timeless charm. Situated on a desirable corner lot in a small tucked-away community, the home features a classic brick exterior & a spacious side-entry two-car garage, creating both curb appeal & convenience. Step inside to discover a beautifully updated interior, highlighted by a sleek, modern kitchen complete with stainless steel appliances, rich cabinetry, & a grand granite countertop with a leathered finish that serves as both a functional workspace & an eye-catching centerpiece. The open-concept living area is warm & inviting, anchored by a cozy, statement fireplace—ideal for relaxing or entertaining. The property comes with a full compliment of appliances, including W/D, 3 mounted TVs, & a permanent gas grill on the back patio! Three full bathroom, with a soaker tub & separate shower in the primary, provide comfort & privacy for family or guests. The formal dining, primary, 2nd bedroom, & hall bathroom are all on the main with upstairs featuring an oversized bedroom or bonus room with a walk-in closet, full bathroom with stand-up shower, & access to the large walk-out storage area. The layout is thoughtfully designed to accommodate a variety of lifestyles from growing families to young professionals, or even as a turnkey investment. The low-maintenance lifestyle is enhanced by a well-managed HOA that covers exterior maintenance & landscaping, ensuring the community remains pristine year-round. Plus, the seller is offering a one-year home warranty from American Home Shield for additional piece of mind. With rental-friendly policies in place, this property also presents a compelling option for investors looking to expand their portfolio in one of Middle Tennessee’s most dynamic markets. Whether you're searching for a primary residence or a smart income-producing asset, this Murfreesboro gem delivers style, substance, & strong potential.
Closed
$365,000
2414 Keegan Dr, Murfreesboro, TN 37130
3beds
1,849sqft
Zero Lot Line, Residential
Built in 2002
6,969 Square Feet Lot
$364,600 Zestimate®
$197/sqft
$2,333 Estimated rent
Home value
$364,600
$343,000 - $390,000
$2,333/mo
Zestimate® history
Owner options
List your home for rent
$2,333/mo
Rent Zestimate®
Find your next renter with Zillow Rental Manager. Plus, with online applications, you can quickly screen prospective tenants – for free.
$2,333/mo
Rent Zestimate®
Refinance and save
$2,212/mo
Est. payment
Refinancing to a lower rate could help reduce your monthly payments and save thousands over the life of the loan.
$2,212/mo
Est. payment
Explore your selling options
Work with a Zillow partner agent
Leverage their expertise and Zillow's premium Showcase listings to get your home seen by more buyers.
Get startedList with your own agent
Get your home in front of millions of buyers by listing it on Zillow.
Learn how to do itSell it yourself
Take full control of how buyers see your home on Zillow by listing For Sale by Owner (FSBO).
List your homeWhat's special
Classic brick exteriorStainless steel appliancesSpacious side-entry two-car garageFull compliment of appliancesSleek modern kitchenRich cabinetryCorner lot
Zillow last checked:
Listing updated:
Listed by:
Karen Pfluge CRS | ABR | LRS | CSA | PSA | AHWD | SFR | RSPS | GRI | VP | Broker 615-738-1904,
Crye-Leike, Inc., REALTORS,
William (Bill) Pfluge 615-335-4765,
Crye-Leike, Inc., REALTORS
Bought with:
Chad Robinette, 375600
Exit Realty Bob Lamb & Associates
Source: RealTracs MLS as distributed by MLS GRID,MLS#: 2931728
Facts & features
Interior
Bedrooms & bathrooms
- Bedrooms: 3
- Bathrooms: 3
- Full bathrooms: 3
- Main level bedrooms: 2
Heating
- Central, Natural Gas
Cooling
- Central Air, Electric
Appliances
- Included: Gas Oven, Gas Range, Dishwasher, Disposal, Dryer, ENERGY STAR Qualified Appliances, Ice Maker, Microwave, Refrigerator, Stainless Steel Appliance(s), Washer
- Laundry: Electric Dryer Hookup, Washer Hookup
Features
- Ceiling Fan(s), Extra Closets, Pantry, Walk-In Closet(s), High Speed Internet
- Flooring: Carpet, Tile, Vinyl
- Basement: Full,Crawl Space
- Number of fireplaces: 1
- Fireplace features: Gas
Interior area
- Total structure area: 1,849
- Total interior livable area: 1,849 sqft
- Finished area above ground: 1,849
Property
Parking
- Total spaces: 4
- Parking features: Garage Faces Side, Concrete, Driveway
- Garage spaces: 2
- Uncovered spaces: 2
Features
- Levels: Two
- Stories: 2
- Patio & porch: Patio, Porch
- Exterior features: Gas Grill
Lot
- Size: 6,969 Square Feet
- Dimensions: 69.45 x 87.53 IRR
- Features: Level, Zero Lot Line
- Topography: Level,Zero Lot Line
Details
- Parcel number: 090F C 03000 R0052116
- Special conditions: Standard
- Other equipment: Air Purifier
Construction
Type & style
- Home type: SingleFamily
- Architectural style: Traditional
- Property subtype: Zero Lot Line, Residential
Materials
- Brick
- Roof: Asphalt
Condition
- New construction: No
- Year built: 2002
Utilities & green energy
- Sewer: Public Sewer
- Water: Public
- Utilities for property: Electricity Available, Natural Gas Available, Water Available, Underground Utilities
Community & HOA
Community
- Security: Smoke Detector(s)
- Subdivision: Rutherford Green Resub
HOA
- Has HOA: Yes
- Amenities included: Sidewalks, Underground Utilities
- Services included: Maintenance Grounds
- HOA fee: $65 monthly
- Second HOA fee: $500 one time
Location
- Region: Murfreesboro
Financial & listing details
- Price per square foot: $197/sqft
- Tax assessed value: $283,400
- Annual tax amount: $2,004
- Date on market: 7/11/2025
- Electric utility on property: Yes
Price history
| Date | Event | Price |
|---|---|---|
| 8/5/2025 | Sold | $365,000$197/sqft |
Source:  RealTracs MLS as distributed by MLS GRID #2931728 Report a problem RealTracs MLS as distributed by MLS GRID #2931728 Report a problem | ||
| 7/25/2025 | Pending sale | $365,000$197/sqft |
Source: RealTracs MLS as distributed by MLS GRID #2931728 Report a problem | ||
| 7/16/2025 | Contingent | $365,000$197/sqft |
Source: RealTracs MLS as distributed by MLS GRID #2931728 Report a problem | ||
| 7/11/2025 | Listed for sale | $365,000+157%$197/sqft |
Source: RealTracs MLS as distributed by MLS GRID #2931728 Report a problem | ||
| 3/5/2010 | Sold | $142,000-5.2%$77/sqft |
Source: Public Record Report a problem | ||
| 1/2/2010 | Listed for sale | $149,800+7.8%$81/sqft |
Source: United Realty #1142563 Report a problem | ||
| 11/2/2009 | Sold | $138,983-17.8%$75/sqft |
Source: Public Record Report a problem | ||
| 10/10/2009 | Price change | $169,000-7.1%$91/sqft |
Source: Fridrich & Clark Realty #1086140 Report a problem | ||
| 10/4/2009 | Price change | $182,000+7.7%$98/sqft |
Source: Fridrich & Clark Realty #1086140 Report a problem | ||
| 5/30/2009 | Listed for sale | $169,000+2.4%$91/sqft |
Source: TheDailyClassifieds.Com #1086140 Report a problem | ||
| 11/29/2006 | Sold | $165,000+18.3%$89/sqft |
Source: Public Record Report a problem | ||
| 2/28/2006 | Sold | $139,500+298.6%$75/sqft |
Source: Public Record Report a problem | ||
| 3/13/2002 | Sold | $35,000$19/sqft |
Source: Public Record Report a problem | ||
Public tax history
| Year | Property taxes | Tax assessment |
|---|---|---|
| 2025 | $2,004 | $70,850 |
| 2024 | $2,004 | $70,850 |
| 2023 | $2,004 +10.1% | $70,850 |
| 2022 | $1,820 +7.1% | $70,850 +46.3% |
| 2021 | $1,699 | $48,425 |
| 2020 | $1,699 +67.1% | $48,425 |
| 2019 | $1,017 -31.1% | $48,425 |
| 2018 | $1,477 +2.8% | $48,425 +31% |
| 2017 | $1,437 | $36,975 |
| 2016 | $1,437 | $36,975 |
| 2015 | $1,437 | $36,975 -0.7% |
| 2013 | $1,437 +3.2% | $37,225 |
| 2012 | $1,392 +0.1% | $37,225 |
| 2011 | $1,391 -1.5% | $37,225 -1.5% |
| 2010 | $1,412 +2.5% | $37,800 +5.6% |
| 2008 | $1,377 | $35,800 |
| 2007 | $1,377 -0.1% | $35,800 -0.1% |
| 2006 | $1,379 -5.2% | $35,850 +11.4% |
| 2005 | $1,454 -11.3% | $32,173 -11.3% |
| 2004 | $1,639 +530.6% | $36,261 +530.6% |
| 2002 | $260 | $5,750 +25% |
| 2001 | -- | $4,600 -75% |
| 2000 | -- | $18,400 |
Find assessor info on the county website
Neighborhood: 37130
Nearby homes
- $390,3003 bd2 ba2k sqft2412 Keegan Dr, Murfreesboro, TN 37130Off Market
- $365,0003 bd2 ba2.5k sqft2514 Keegan Dr, Murfreesboro, TN 37130Sold
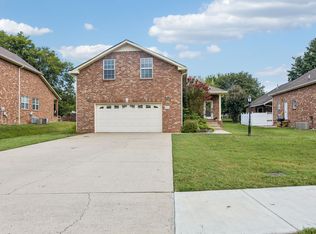
- $385,7003 bd3 ba2k sqft2520 Keegan Dr, Murfreesboro, TN 37130Off Market
- $355,9002 bd2 ba1.6k sqft2509 Keegan Dr, Murfreesboro, TN 37130Off Market
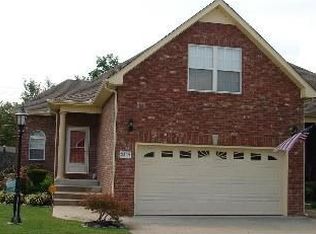
- $392,1003 bd2 ba1.9k sqft2419 Keegan Dr, Murfreesboro, TN 37130Off Market
- $335,0002 bd2 ba1.6k sqft2415 Keegan Dr, Murfreesboro, TN 37130Sold
- $407,200-- bd2 ba1.9k sqft2511 Keegan Dr, Murfreesboro, TN 37130Off Market
- $353,1003 bd3 ba2.1k sqft2421 Keegan Dr, Murfreesboro, TN 37130Off Market
Nearby schools
GreatSchools rating
- 6/10Reeves-Rogers ElementaryGrades: K-5Distance: 0.5 mi
- NADaniel McKee Alternative SchoolGrades: 6-12Distance: 0.9 mi
Schools provided by the listing agent
- Elementary: Reeves-Rogers Elementary
- Middle: Oakland Middle School
- High: Oakland High School
Source: RealTracs MLS as distributed by MLS GRID. This data may not be complete. We recommend contacting the local school district to confirm school assignments for this home.
Get a cash offer in 3 minutes
Find out how much your home could sell for in as little as 3 minutes with a no-obligation cash offer.
Estimated market value
$364,600
Get a cash offer in 3 minutes
Find out how much your home could sell for in as little as 3 minutes with a no-obligation cash offer.
Estimated market value
$364,600
- Tennessee
- Rutherford County
- Murfreesboro
- 37130
- 2414 Keegan Dr
Nearby cities
Nearby neighborhoods
Nearby zip codes
Other Murfreesboro Topics
