MULTIPLE OFFERS RECEIVED. HIGHEST AND BEST DUE BY 5:00 PM ON MAY 05, 2024. Gorgeous two-story property is the perfect place to call home. The large, inviting entry is flanked on either side by formal living and dining room and leads to the large family room that is open to both the kitchen and breakfast areas. Incredible back yard is private and peaceful with its board-on-board fencing, flagstone patio and beautiful flowers throughout. This area leads directly to the covered and gated driveway featuring garage and carport space for up to five cars if needed while still leaving plenty of back yard space. The spacious master suite is highlighted by an en-suite bath with dual vanities and oversized walk-in closet. Three secondary bedrooms and a full bath provide space for sleeping, a home office or play area. This location is in the attendance zone for Garland ISD with choice of school and is located just a short drive to Firewheel Town Center for restaurants and shopping.
Sold
Price Unknown
2414 Lawton Ln, Rowlett, TX 75089
4beds
2,548sqft
Single Family Residence
Built in 1993
7,971 Square Feet Lot
$402,700 Zestimate®
$--/sqft
$3,033 Estimated rent
Home value
$402,700
$383,000 - $423,000
$3,033/mo
Zestimate® history
Owner options
List your home for rent
$3,033/mo
Rent Zestimate®
Find your next renter with Zillow Rental Manager. Plus, with online applications, you can quickly screen prospective tenants – for free.
$3,033/mo
Rent Zestimate®
Refinance and save
Refinancing to a lower rate could help reduce your monthly payments and save thousands over the life of the loan.
Explore your selling options
Work with a Zillow partner agent
Leverage their expertise and Zillow's premium Showcase listings to get your home seen by more buyers.
Get startedList with your own agent
Get your home in front of millions of buyers by listing it on Zillow.
Learn how to do itSell it yourself
Take full control of how buyers see your home on Zillow by listing For Sale by Owner (FSBO).
List your homeWhat's special
Home officePlay areaDining roomLarge family roomSpacious master suiteFormal living
Zillow last checked:
Listing updated:
Listed by:
Marissa Bishop 0529170 972-239-9600,
Bishop Country Realty 972-239-9600
Bought with:
Ahmet Selimoglu
Keller Williams Realty DPR
Source: NTREIS,MLS#: 20594640
Facts & features
Interior
Bedrooms & bathrooms
- Bedrooms: 4
- Bathrooms: 3
- Full bathrooms: 2
- 1/2 bathrooms: 1
Primary bedroom
- Features: En Suite Bathroom, Walk-In Closet(s)
- Level: Second
- Dimensions: 12 x 13
Bedroom
- Level: Second
- Dimensions: 10 x 11
Bedroom
- Level: Second
- Dimensions: 10 x 11
Bedroom
- Level: Second
- Dimensions: 11 x 12
Primary bathroom
- Features: Dual Sinks, En Suite Bathroom, Garden Tub/Roman Tub, Separate Shower
- Level: Second
- Dimensions: 10 x 12
Breakfast room nook
- Features: Built-in Features, Eat-in Kitchen
- Level: First
- Dimensions: 11 x 8
Dining room
- Features: Butler's Pantry
- Level: First
- Dimensions: 11 x 10
Family room
- Features: Fireplace
- Level: First
- Dimensions: 11 x 14
Other
- Level: Second
- Dimensions: 6 x 9
Half bath
- Level: First
- Dimensions: 4 x 4
Kitchen
- Features: Built-in Features, Eat-in Kitchen, Kitchen Island, Solid Surface Counters
- Level: First
- Dimensions: 11 x 16
Living room
- Level: First
- Dimensions: 11 x 10
Utility room
- Features: Utility Room
- Level: First
- Dimensions: 5 x 6
Heating
- Central, Natural Gas
Cooling
- Central Air, Ceiling Fan(s), Electric
Appliances
- Included: Some Gas Appliances, Dishwasher, Gas Cooktop, Disposal, Gas Oven, Gas Water Heater, Plumbed For Gas
- Laundry: Washer Hookup, Electric Dryer Hookup, Laundry in Utility Room
Features
- Chandelier, Decorative/Designer Lighting Fixtures, Double Vanity, Eat-in Kitchen, High Speed Internet, Kitchen Island, Cable TV, Walk-In Closet(s)
- Flooring: Carpet, Ceramic Tile, Wood
- Windows: Window Coverings
- Has basement: No
- Number of fireplaces: 1
- Fireplace features: Family Room, Gas Log
Interior area
- Total interior livable area: 2,548 sqft
Property
Parking
- Total spaces: 5
- Parking features: Attached Carport, Additional Parking, Alley Access, Concrete, Covered, Electric Gate, Garage, Garage Door Opener, Gated, Garage Faces Rear
- Attached garage spaces: 2
- Carport spaces: 3
- Covered spaces: 5
Features
- Levels: Two
- Stories: 2
- Patio & porch: Front Porch, Patio, Covered
- Exterior features: Private Yard, Rain Gutters
- Pool features: None
- Fencing: Fenced,Gate,Wood
Lot
- Size: 7,971 Square Feet
- Features: Landscaped, Subdivision, Sprinkler System, Few Trees
Details
- Parcel number: 44022270060060000
Construction
Type & style
- Home type: SingleFamily
- Architectural style: Traditional,Detached
- Property subtype: Single Family Residence
Materials
- Brick
- Foundation: Slab
- Roof: Composition
Condition
- Year built: 1993
Utilities & green energy
- Sewer: Public Sewer
- Water: Public
- Utilities for property: Electricity Connected, Natural Gas Available, Sewer Available, Separate Meters, Water Available, Cable Available
Community & HOA
Community
- Features: Curbs, Sidewalks
- Subdivision: Springfield Sec 03
HOA
- Has HOA: No
Location
- Region: Rowlett
Financial & listing details
- Tax assessed value: $425,000
- Annual tax amount: $8,090
- Date on market: 4/24/2024
- Cumulative days on market: 15 days
- Listing terms: Cash,Conventional,FHA,VA Loan
- Electric utility on property: Yes
Price history
| Date | Event | Price |
|---|---|---|
| 6/3/2024 | Sold | -- |
Source: NTREIS #20594640 Report a problem | ||
| 5/15/2024 | Pending sale | $400,000$157/sqft |
Source: NTREIS #20594640 Report a problem | ||
| 5/8/2024 | Contingent | $400,000$157/sqft |
Source: NTREIS #20594640 Report a problem | ||
| 5/1/2024 | Listed for sale | $400,000$157/sqft |
Source: NTREIS #20594640 Report a problem | ||
| 4/26/2024 | Contingent | $400,000$157/sqft |
Source: NTREIS #20594640 Report a problem | ||
| 4/24/2024 | Listed for sale | $400,000$157/sqft |
Source: NTREIS #20594640 Report a problem | ||
Public tax history
| Year | Property taxes | Tax assessment |
|---|---|---|
| 2025 | $5,209 +23.3% | $425,000 -2.8% |
| 2024 | $4,224 +14.8% | $437,150 +24.8% |
| 2023 | $3,679 +10.2% | $350,380 |
| 2022 | $3,338 +1.8% | $350,380 +30.9% |
| 2021 | $3,278 -1.5% | $267,760 |
| 2020 | $3,328 +5% | $267,760 |
| 2019 | $3,169 +9.4% | $267,760 |
| 2018 | $2,896 -45.8% | $267,760 +21.6% |
| 2017 | $5,341 +10.5% | $220,170 |
| 2016 | $4,834 +20.7% | $220,170 +28.1% |
| 2015 | $4,004 | $171,870 +4.4% |
| 2014 | $4,004 | $164,560 |
| 2013 | -- | -- |
| 2012 | -- | -- |
| 2011 | -- | -- |
| 2010 | -- | -- |
| 2009 | -- | -- |
| 2008 | -- | -- |
| 2007 | -- | -- |
| 2005 | -- | -- |
| 2004 | -- | -- |
| 2003 | -- | -- |
| 2002 | -- | -- |
| 2001 | -- | -- |
Find assessor info on the county website
Neighborhood: Springfield
Nearby homes
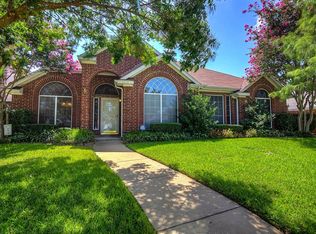
- $364,9004 bd2 ba2.2k sqft2410 Lawton Ln, Rowlett, TX 75089Off Market
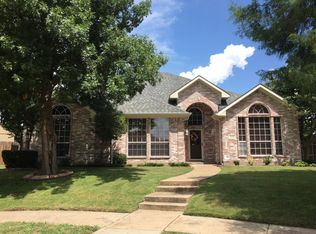
- $368,6003 bd2 ba2.2k sqft2418 Lawton Ln, Rowlett, TX 75089Off Market
- $355,800-- bd2 ba2.2k sqft7202 Belmount Rd, Rowlett, TX 75089Off Market
- $321,3003 bd2 ba1.8k sqft2406 Lawton Ln, Rowlett, TX 75089Off Market
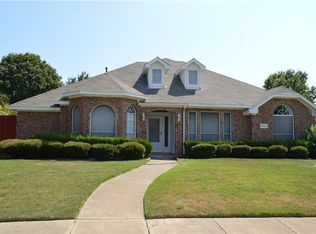
- $378,200-- bd2 ba2.2k sqft2409 Lawton Ln, Rowlett, TX 75089Off Market
- $351,2003 bd2 ba1.7k sqft7206 Belmount Rd, Rowlett, TX 75089Off Market
- $327,1003 bd2 ba1.7k sqft2405 Lawton Ln, Rowlett, TX 75089Off Market
- $381,0004 bd2 ba2.2k sqft7014 Wellesly Rd, Rowlett, TX 75089Off Market
Nearby schools
GreatSchools rating
- 4/10Back Elementary SchoolGrades: PK-5Distance: 0.5 mi
- NACoyle Middle SchoolGrades: 7-8Distance: 1.9 mi
- 6/10Sachse High SchoolGrades: 9-12Distance: 2.7 mi
Schools provided by the listing agent
- District: Garland ISD
Source: NTREIS. This data may not be complete. We recommend contacting the local school district to confirm school assignments for this home.
Get a cash offer in 3 minutes
Find out how much your home could sell for in as little as 3 minutes with a no-obligation cash offer.
Estimated market value
$402,700
Get a cash offer in 3 minutes
Find out how much your home could sell for in as little as 3 minutes with a no-obligation cash offer.
Estimated market value
$402,700
- Texas
- Dallas County
- Rowlett
- 75089
- Springfield
- 2414 Lawton Ln
