PHENOMENAL PRICING!! Located right in the heart of The Meadows, this move-in ready ranch home has great curb appeal with a fresh coat of exterior paint. From the moment you walk in, you’ll notice the high-end luxury vinyl plank flooring that runs through the main living areas providing a durable, clean look, that is a huge upgrade. The kitchen is definitely the centerpiece of this open floorplan. If you enjoy cooking, you’ll appreciate the granite counters, SS appliances, and the gas range. Double ovens is a total game changer for hosting parties or big holiday get togethers. The layout is open and bright, so you will feel part of any conversation and not feel tucked away while prepping dinner. In addition to these upgrades there are high-quality shutters on most windows, which gives the whole house a finished, custom feel that’s hard to find at this price point. With 3 beds & 2 baths on the main floor, the setup is super functional, & the finished basement gives you that extra flex space everyone is looking for, whether it’s for a home office, gym, or just a second living area. Adding an additional bed & bath is also feasible. The 3-car garage is a major plus, giving you plenty of room for your cars & all the bikes, skis, & gear that come with living the Colorado lifestyle. As for the location, The Meadows is one of those neighborhoods where people actually get out and use the amenities. You’re minutes from the Ridgeline Open Space trails, The Grange, & Taft House pools. You’ve also got quick access to downtown Castle Rock’s breweries, Outlets, & the mini incline, mountain biking, outdoor amphitheater & rope course that Philip S. Miller Park provides. The Castle Rock Adventist Hospital is highly regarded & located within the community. Within a short 10 minute drive you will find multiple restaurants as well as a King Soopers & Whole Foods. With I-25 nearby, the commute to DTC or Colorado Springs is easy. Great updated home in a location that makes life easy.
Sold for $655,000
$655,000
2414 Leafdale Circle, Castle Rock, CO 80109
3beds
3,710sqft
Single Family Residence
Built in 2016
6,621 Square Feet Lot
$654,700 Zestimate®
$177/sqft
$3,223 Estimated rent
Home value
$654,700
$622,000 - $687,000
$3,223/mo
Zestimate® history
Owner options
List your home for rent
$3,223/mo
Rent Zestimate®
Find your next renter with Zillow Rental Manager. Plus, with online applications, you can quickly screen prospective tenants – for free.
$3,223/mo
Rent Zestimate®
Refinance and save
$4,205/mo
Est. payment
Refinancing to a lower rate could help reduce your monthly payments and save thousands over the life of the loan.
$4,205/mo
Est. payment
Explore your selling options
Work with a Zillow partner agent
Leverage their expertise and Zillow's premium Showcase listings to get your home seen by more buyers.
Get startedList with your own agent
Get your home in front of millions of buyers by listing it on Zillow.
Learn how to do itSell it yourself
Take full control of how buyers see your home on Zillow by listing For Sale by Owner (FSBO).
List your homeWhat's special
Zillow last checked:
Listing updated:
Listed by:
Neil Spencer 303-358-1441 neil@spencerrealtygroup.com,
LIV Sotheby's International Realty
Bought with:
Megan Denham, 100077244
Resident Realty North Metro LLC
Source: REcolorado as distributed by MLS GRID,MLS#: 6144571
Facts & features
Interior
Bedrooms & bathrooms
- Bedrooms: 3
- Bathrooms: 2
- Full bathrooms: 2
- Main level bathrooms: 2
- Main level bedrooms: 3
Bedroom
- Level: Main
Bedroom
- Level: Main
Bedroom
- Features: Primary Suite
- Level: Main
Bathroom
- Level: Main
Bathroom
- Features: Primary Suite
- Level: Main
Bonus room
- Level: Basement
Family room
- Level: Basement
Great room
- Level: Main
Kitchen
- Level: Main
Laundry
- Level: Main
Heating
- Forced Air
Cooling
- Central Air
Appliances
- Included: Cooktop, Dishwasher, Disposal, Double Oven, Dryer, Gas Water Heater, Microwave, Range, Refrigerator, Washer
Features
- Ceiling Fan(s), Eat-in Kitchen, Entrance Foyer, Five Piece Bath, Granite Counters, High Ceilings, Kitchen Island, Open Floorplan, Pantry, Primary Suite, Radon Mitigation System, Walk-In Closet(s)
- Flooring: Carpet, Laminate
- Windows: Double Pane Windows, Window Coverings
- Basement: Finished,Partial
- Number of fireplaces: 1
- Fireplace features: Gas, Living Room
Interior area
- Total structure area: 3,710
- Total interior livable area: 3,710 sqft
- Finished area above ground: 1,855
- Finished area below ground: 1,555
Property
Parking
- Total spaces: 3
- Parking features: Concrete, Dry Walled, Exterior Access Door, Insulated Garage
- Attached garage spaces: 3
Features
- Levels: One
- Stories: 1
- Patio & porch: Covered, Deck, Front Porch
- Exterior features: Lighting, Private Yard
- Fencing: Full
Lot
- Size: 6,621 Square Feet
- Features: Landscaped, Sprinklers In Front, Sprinklers In Rear
Details
- Parcel number: R0484331
- Special conditions: Standard
Construction
Type & style
- Home type: SingleFamily
- Architectural style: Traditional
- Property subtype: Single Family Residence
Materials
- Brick, Frame, Wood Siding
- Roof: Composition
Condition
- Year built: 2016
Utilities & green energy
- Sewer: Public Sewer
- Water: Public
Community & HOA
Community
- Security: Carbon Monoxide Detector(s), Smoke Detector(s)
- Subdivision: The Meadows
HOA
- Has HOA: Yes
- HOA fee: $272 quarterly
- HOA name: The Meadows HOA
- HOA phone: 303-814-2358
Location
- Region: Castle Rock
Financial & listing details
- Price per square foot: $177/sqft
- Tax assessed value: $748,934
- Annual tax amount: $5,181
- Date on market: 4/2/2026
- Listing terms: Cash,Conventional,FHA,VA Loan
- Exclusions: Tenant's Personal Property
- Ownership: Individual
Price history
| Date | Event | Price |
|---|---|---|
| 7/2/2026 | Sold | $655,000-3%$177/sqft |
Source:  REcolorado as distributed by MLS GRID #6144571 Report a problem REcolorado as distributed by MLS GRID #6144571 Report a problem | ||
| 6/23/2026 | Pending sale | $675,000$182/sqft |
Source: REcolorado as distributed by MLS GRID #6144571 Report a problem | ||
| 5/21/2026 | Price change | $675,000-3.6%$182/sqft |
Source: REcolorado as distributed by MLS GRID #6144571 Report a problem | ||
| 5/7/2026 | Price change | $699,999-3.4%$189/sqft |
Source: REcolorado as distributed by MLS GRID #6144571 Report a problem | ||
| 4/24/2026 | Price change | $725,000-1.7%$195/sqft |
Source: REcolorado as distributed by MLS GRID #6144571 Report a problem | ||
| 4/15/2026 | Price change | $737,500-1.7%$199/sqft |
Source: REcolorado as distributed by MLS GRID #6144571 Report a problem | ||
| 4/2/2026 | Listed for sale | $750,000+17.2%$202/sqft |
Source: REcolorado as distributed by MLS GRID #6144571 Report a problem | ||
| 7/13/2025 | Listing removed | $3,250$1/sqft |
Source: Zillow Rentals Report a problem | ||
| 7/2/2025 | Price change | $3,250-4.4%$1/sqft |
Source: Zillow Rentals Report a problem | ||
| 6/13/2025 | Price change | $3,400+3%$1/sqft |
Source: Zillow Rentals Report a problem | ||
| 6/12/2025 | Listed for rent | $3,300$1/sqft |
Source: Zillow Rentals Report a problem | ||
| 4/27/2021 | Sold | $640,000+44%$173/sqft |
Source: Public Record Report a problem | ||
| 5/25/2016 | Sold | $444,450$120/sqft |
Source: Public Record Report a problem | ||
| 2/12/2016 | Price change | $444,450+0.5%$120/sqft |
Source: Lennar Report a problem | ||
| 12/18/2015 | Price change | $442,450+0.8%$119/sqft |
Source: Lennar Report a problem | ||
| 10/27/2015 | Price change | $439,100+0.5%$118/sqft |
Source: Lennar Report a problem | ||
| 9/30/2015 | Price change | $437,100+0.5%$118/sqft |
Source: Lennar Report a problem | ||
| 9/19/2015 | Listed for sale | $435,100$117/sqft |
Source: Lennar Report a problem | ||
Public tax history
| Year | Property taxes | Tax assessment |
|---|---|---|
| 2025 | $5,105 -0.9% | $46,810 -11.1% |
| 2024 | $5,153 +44% | $52,650 -1% |
| 2023 | $3,578 -3.7% | $53,160 +51% |
| 2022 | $3,717 | $35,210 -2.8% |
| 2021 | -- | $36,230 +3.2% |
| 2020 | $3,618 +9% | $35,090 |
| 2019 | $3,318 | $35,090 +11.3% |
| 2018 | $3,318 +6% | $31,540 |
| 2017 | $3,131 +193% | $31,540 +324.5% |
| 2016 | $1,068 +179.6% | $7,430 |
| 2015 | $382 | $7,430 |
| 2014 | -- | -- |
Find assessor info on the county website
Neighborhood: The Meadows
Nearby homes
- $775,3006 bd5 ba4.6k sqft2410 Leafdale Cir, Castle Rock, CO 80109Off Market

- $786,0004 bd4 ba3.3k sqft2418 Leafdale Cir, Castle Rock, CO 80109Off Market
- $799,0004 bd4 ba4.8k sqft2626 Leafdale Cir, Castle Rock, CO 80109Off Market
- $845,0005 bd5 ba3.8k sqft2404 Leafdale Cir, Castle Rock, CO 80109Off Market
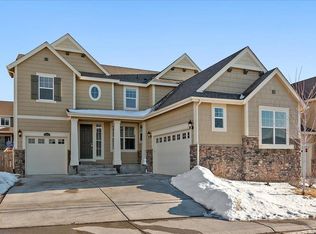
- $837,9005 bd5 ba5.7k sqft2640 Leafdale Cir, Castle Rock, CO 80109Off Market
- $757,4004 bd4 ba3.6k sqft2618 Leafdale Cir, Castle Rock, CO 80109Off Market
- $794,7004 bd4 ba5k sqft2429 Leafdale Cir, Castle Rock, CO 80109Off Market
- $702,6004 bd4 ba2.8k sqft3153 Little Bird Ct, Castle Rock, CO 80109Off Market
Nearby schools
GreatSchools rating
- 6/10Meadow View Elementary SchoolGrades: PK-6Distance: 1.3 mi
- 5/10Castle Rock Middle SchoolGrades: 7-8Distance: 1 mi
- 8/10Castle View High SchoolGrades: 9-12Distance: 1.2 mi
Schools provided by the listing agent
- Elementary: Meadow View
- Middle: Castle Rock
- High: Castle View
- District: Douglas RE-1
Source: REcolorado as distributed by MLS GRID. This data may not be complete. We recommend contacting the local school district to confirm school assignments for this home.
Get a cash offer in 3 minutes
Find out how much your home could sell for in as little as 3 minutes with a no-obligation cash offer.
Estimated market value
$654,700
Get a cash offer in 3 minutes
Find out how much your home could sell for in as little as 3 minutes with a no-obligation cash offer.
Estimated market value
$654,700
- Colorado
- Douglas County
- Castle Rock
- 80109
- The Meadows
- 2414 Leafdale Circle
Nearby cities
Nearby neighborhoods
Nearby zip codes
Other Castle Rock Topics
