Skip main navigation
Sold for $558,000
  • $558,000

    2414 Lenrey Ave, El Centro, CA 92243

    4beds
    2,279sqft
    Single Family Residence
    Built in 1991
    7,131 Square Feet Lot
    $559,000 Zestimate®
    $245/sqft
    $2,729 Estimated rent

    Home value

    $559,000

    $498,000 - $626,000

    $2,729/mo

    Zestimate® history
    Loading
    Loading...

    Owner options

    List your home for rent

    $2,729/mo

    Rent Zestimate®

    Find your next renter with Zillow Rental Manager. Plus, with online applications, you can quickly screen prospective tenants – for free.

    Learn more

    $2,729/mo

    Rent Zestimate®

    Refinance and save

    $3,503/mo

    Est. payment

    Refinancing to a lower rate could help reduce your monthly payments and save thousands over the life of the loan.

    See today's rates

    $3,503/mo

    Est. payment

    Explore your selling options

    Work with a Zillow partner agent

    Leverage their expertise and Zillow's premium Showcase listings to get your home seen by more buyers.

    Get started

    List with your own agent

    Get your home in front of millions of buyers by listing it on Zillow.

    Learn how to do it

    Sell it yourself

    Take full control of how buyers see your home on Zillow by listing For Sale by Owner (FSBO).

    List your home

    What's special

    Cozy fireplaceCitrus treesBeautifully landscaped backyardMature greeneryNeighborhood parksPrivate bathExpansive eat-in kitchen
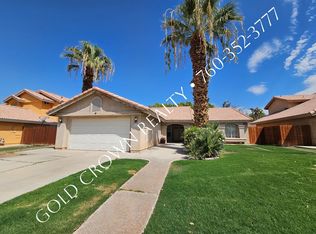
    Welcome to 2414 Lenrey Ave, located in one of El Centro's most walkable neighborhoods. Enjoy tree-lined streets that lead to nearby schools and neighborhood parks, creating a welcoming and convenient setting. This spacious home offers 4 bedrooms and 3 full bathrooms, including a desirable first-floor bedroom and full bath perfect for guests or a home office. The living room features soaring cathedral ceilings and large windows that fill the space with natural light, complemented by a generous dining area. Just off the expansive eat-in kitchen, you'll find a comfortable family room complete with a built-in bar and cozy fireplace ideal for entertaining. The kitchen provides abundant storage and ample workspace, making it perfect for multiple cooks. Upstairs, the primary suite offers a relaxing retreat with two walk-in closets, a private bath, and access to a deck overlooking the peaceful backyard. Two additional bedrooms share a convenient Jack-and-Jill bathroom, ideal for busy mornings. Step outside to a beautifully landscaped backyard featuring mature greenery, citrus trees, and a covered patio perfect for outdoor living. The property also includes extra parking for recreational vehicles or toys, along with a newer storage shed. This well-maintained home includes several recent updates: first-floor flooring, replaced window screens, and exterior paint completed within the last year. The seller has also maintained the HVAC and plumbing systems under a preventative maintenance contract with Desert Air Conditioning.

    Zillow last checked:

    Listed by:

    Rachelle Wilkinson,

    Coldwell Banker The Wilkinson Team

    Bought with:

    Adrienne Estrada, 01899342

    Tier 1 Realty

    Source: ICAOR,MLS#: 26796321ICMLS Logo

    Facts & features

    Interior

    Bedrooms & bathrooms
    • Bedrooms: 4
    • Bathrooms: 3
    • Full bathrooms: 3
    Rooms
    • Room types: Living Room, Living/Dining, Breakfast Bar, Jack And Jill
    Heating
    • CFAG
    Cooling
    • Air Conditioning, Central Air, Ceiling Fan(s)
    Appliances
    • Included: Dishwasher, Oven/Range-Gas, Gas Water Heater
    • Laundry: Laundry Room
    Features
    • Ceiling Fan(s)
    • Flooring: Laminate, Carpet, Tile
    • Number of fireplaces: 1
    Interior area
    • Total structure area: 2,279
    • Total interior livable area: 2,279 sqft

    Property

    Parking
    • Total spaces: 4
    • Parking features: Attached, Driveway
    • Garage spaces: 2
    • Uncovered spaces: 2
    Features
    • Stories: 2
    • Patio & porch: Balcony, Covered
    • Pool features: None
    • Spa features: None
    • Fencing: Wood
    Lot
    • Size: 7,131 Square Feet
    • Features: Auto Sprinklers Front, Auto Sprinklers Rear
    Details
    • Parcel number: 052605010000
    • Special conditions: Standard

    Construction

    Type & style
    • Home type: SingleFamily
    • Property subtype: Single Family Residence
    Materials
    • Stucco
    • Foundation: Slab
    • Roof: Concrete,Tile
    Condition
    • Year built: 1991

    Utilities & green energy

    • Gas: Natural
    • Sewer: City
    • Water: City

    Community & HOA

    Community
    • Subdivision: Wildflower
    Location
    • Region: El Centro

    Financial & listing details

    • Price per square foot: $245/sqft
    • Tax assessed value: $341,210
    • Annual tax amount: $3,880
    • Date on market: 4/25/2026
    • Listing agreement: Exclusive Right To Sell

    Price history

    DateEventPrice
    6/5/2026Sold$558,000+1.5%$245/sqft
    Source: ICAOR #26796321IC Report a problem
    5/8/2026Pending sale$550,000$241/sqft
    Source: ICAOR #26796321IC Report a problem
    4/25/2026Listed for sale$550,000+129.2%$241/sqft
    Source: ICAOR #26796321IC Report a problem
    12/5/2003Sold$240,000+10.1%$105/sqft
    Source: ICAOR #13528IC Report a problem
    8/8/2002Sold$218,000$96/sqft
    Source: ICAOR #11685IC Report a problem

    Public tax history

    YearProperty taxesTax assessment
    2025$3,880 +5.1%$341,210 +2%
    2024$3,693 -2.1%$334,520 +2%
    2023$3,771 $327,962 +2%
    2022-- $321,532 +3.1%
    2021$3,429 -1.9%$311,997
    2020$3,494 +3.2%$311,997 +2%
    2019$3,386 $305,880 +2%
    2018$3,386 +1.7%$299,883 +2%
    2017$3,330 +2.1%$294,004 +2%
    2016$3,260 +1.5%$288,240 +1.5%
    2015$3,211 +51.1%$283,911 +49.4%
    2014$2,125 $190,000
    2013-- $190,000
    2012-- $190,000 -9.4%
    2011-- $209,668
    2010-- $209,668
    2009-- $209,668 -19.3%
    2008-- $259,781 +4%
    2006-- $249,695 +2%
    2005-- $244,800 +30.2%
    2002-- $188,000
    2001-- $188,000
    Find assessor info on the county website

    Neighborhood: 92243

    Nearby schools

    GreatSchools rating
    Schools provided by the listing agent
    • Middle: Wilson Jr High
    • High: Southwest High

    Source: ICAOR. This data may not be complete. We recommend contacting the local school district to confirm school assignments for this home.

    Get pre-qualified for a loan
    At Zillow Home Loans, we can pre-qualify you in as little as 5 minutes with no impact to your credit score.

    An equal housing lender. NMLS #10287.

    Sell for more on Zillow
    Get a Zillow Showcase℠ listing at no additional cost and you could sell for .
    $559,000
    2% more
    +$11,180
    With Zillow Showcase(estimated)
    $570,180