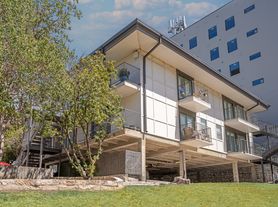
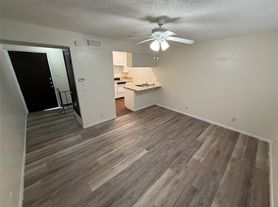
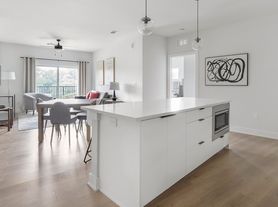
Available 8/9 but that can be a bit flexible if needed. Perfectly positioned near the heart of UT Austin and just minutes from campus, this move-in-ready condo offers an ideal blend of comfort, convenience, and accessibility. Featuring 2 bedrooms and 2 full baths, the residence is thoughtfully designed for students, professionals, roommates, or anyone seeking a low-maintenance lifestyle in one of Austin's most central locations. The inviting living area is anchored by a cozy fireplace, creating a warm and comfortable space to relax or gather with friends after a long day. The kitchen is equipped with all the essentials, including a refrigerator, stove, microwave, and dishwasher, while a washer and dryer are also included for added everyday convenience. Natural flow between the living and dining spaces makes the home feel functional, comfortable, and easy to enjoy. Two dedicated parking spaces one in the garage and one uncovered provide a rare level of convenience for campus-area living. Enjoy quick access to UT, Downtown Austin, local coffee shops, restaurants, entertainment, and nearby parks, all while enjoying the ease of condo living in a highly desirable central location.
12 month lease. Tenant responsible for all utilities. No pets. Parent/Guarantor on lease acceptable
Apartment for rent
$2,000/mo
Fees may apply
Winchester Condominiums, APT 307, 2414 Longview St, Austin, TX 78705
2beds
822sqft
Price may not include required fees and charges. Price shown reflects the lease term provided. Learn more|
Apartment
Available Sun Aug 9 2026
No pets
Central air
In unit laundry
Off street parking
Forced air
What's special
Cozy fireplace
- 36 days |
- -- |
- -- |
Zillow last checked:
Listing updated:
Travel times

Let’s turn your rent into credit progress
Build credit history with every on-time payment and get credit for the payment you’re already making.
Facts & features
Interior
Bedrooms & bathrooms
- Bedrooms: 2
- Bathrooms: 2
- Full bathrooms: 2
Heating
- Forced Air
Cooling
- Central Air
Appliances
- Included: Dishwasher, Dryer, Freezer, Microwave, Oven, Refrigerator, Washer
- Laundry: In Unit
Features
- Flooring: Hardwood, Tile
Interior area
- Total interior livable area: 822 sqft
Property
Parking
- Parking features: Off Street
- Details: Contact manager
Features
- Exterior features: Heating system: Forced Air, No Utilities included in rent
Details
- Parcel number: 02140011570000
Construction
Type & style
- Home type: Apartment
- Property subtype: Apartment
Building
Management
- Pets allowed: No
Community & HOA
Location
- Region: Austin
Financial & listing details
- Lease term: 1 Year

Price history
| Date | Event | Price |
|---|---|---|
| 5/29/2026 | Listed for rent | $2,000+42.9%$2/sqft |
Source: Zillow Rentals Report a problem | ||
| 1/7/2026 | Sold | -- |
Source:  LERA MLS #1896113 Report a problem LERA MLS #1896113 Report a problem | ||
| 12/29/2025 | Pending sale | $285,000$347/sqft |
Source: Kuper Sotheby's International Realty #1896113 Report a problem | ||
| 12/29/2025 | Contingent | $285,000$347/sqft |
Source: LERA MLS #1896113 Report a problem | ||
| 11/6/2025 | Price change | $285,000-5%$347/sqft |
Source: LERA MLS #1896113 Report a problem | ||
| 9/19/2025 | Price change | $300,000-9.1%$365/sqft |
Source: LERA MLS #1896113 Report a problem | ||
| 8/27/2025 | Listed for sale | $330,000+10%$401/sqft |
Source: LERA MLS #1896113 Report a problem | ||
| 10/10/2018 | Listing removed | $1,400$2/sqft |
Source: Campus & Central Properties #3145034 Report a problem | ||
| 9/18/2018 | Listed for rent | $1,400$2/sqft |
Source: Campus & Central Properties #3145034 Report a problem | ||
| 9/8/2018 | Sold | -- |
Source: Agent Provided Report a problem | ||
| 8/10/2018 | Pending sale | $299,900$365/sqft |
Source: Paknia Real Estate Team LLC #5926535 Report a problem | ||
| 7/31/2018 | Listed for sale | $299,900+71.4%$365/sqft |
Source: Paknia Real Estate Team LLC #5926535 Report a problem | ||
| 10/24/2013 | Listing removed | $175,000$213/sqft |
Source: Prudential Anderson Properties #8257937 Report a problem | ||
| 9/20/2013 | Listed for sale | $175,000$213/sqft |
Source: Prudential Anderson Properties #8257937 Report a problem | ||
Neighborhood: West University
Nearby schools
GreatSchools rating
- 8/10Bryker Woods Elementary SchoolGrades: PK-5Distance: 1.1 mi
- 6/10O Henry Middle SchoolGrades: 6-8Distance: 1.4 mi
- 7/10Austin High SchoolGrades: 9-12Distance: 1.5 mi



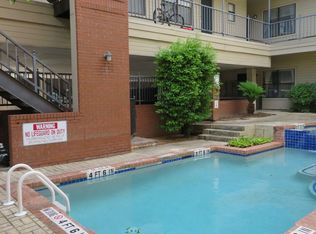
There are 6 available units in this apartment building
Related Searches
Nearby cities
Nearby neighborhoods
Nearby zip codes
Nearby rental buildings
- AMLI Lakeline
- AMLI on Aldrich
- The Arnold
- Belterra Springs
- The Mercury
- The Amber
- Ellwood at Lake Travis
- Avonmora Apartments
- Atlas North Lamar
- Encore Lakeside
- Ladera Apartment Homes
- Park at Estancia
- Villages at Turtle Rock
- Tisdale at Lakeline Station Apartments
- Bainbridge Apartments
- The Oscar
- Spectra Parks
- Sullivan
- The Wayman
- Crestview Commons Apartments