Skip main navigation
Sold for $550,000
  • $550,000

    2414 Manton St, Philadelphia, PA 19146

    3beds
    2,400sqft
    Townhouse
    Built in 2016
    860 Square Feet Lot
    $549,300 Zestimate®
    $229/sqft
    $2,983 Estimated rent

    Home value

    $549,300

    $522,000 - $577,000

    $2,983/mo

    Zestimate® history
    Loading
    Loading...

    Owner options

    List your home for rent

    $2,983/mo

    Rent Zestimate®

    Find your next renter with Zillow Rental Manager. Plus, with online applications, you can quickly screen prospective tenants – for free.

    Learn more

    $2,983/mo

    Rent Zestimate®

    Refinance and save

    $3,378/mo

    Est. payment

    Refinancing to a lower rate could help reduce your monthly payments and save thousands over the life of the loan.

    See today's rates

    $3,378/mo

    Est. payment

    Explore your selling options

    Work with a Zillow partner agent

    Leverage their expertise and Zillow's premium Showcase listings to get your home seen by more buyers.

    Get started

    List with your own agent

    Get your home in front of millions of buyers by listing it on Zillow.

    Learn how to do it

    Sell it yourself

    Take full control of how buyers see your home on Zillow by listing For Sale by Owner (FSBO).

    List your home

    What's special

    Sleek appliancesCozy family roomStunning primary suiteDedicated storage areaConveniently located laundry areaConveniently located powder roomAbundant cabinetry
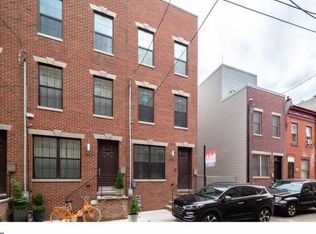
    Welcome to this exceptional multi-level residence in the heart of Point Breeze, offering the perfect blend of modern design, generous space, and everyday convenience. Spanning over 2,400 square feet, this thoughtfully designed home features 3 spacious bedrooms, 2 full bathrooms, and 2 half baths. The main level welcomes you with a bright, airy living space filled with natural light, along with a conveniently located powder room. Just a few steps down, the impressive eat-in kitchen takes center stage—featuring soaring 14-foot ceilings, sleek appliances, abundant cabinetry, and direct access to a private patio. This outdoor space is ideal for entertaining, complete with room to dine on those upcoming summer nights. The lower levels offer incredible versatility, including a cozy family room, an additional powder room, a dedicated storage area, and a separate dining space—perfect for hosting gatherings. Upstairs, the first level includes two generously sized bedrooms with custom built-in closets, a full bathroom, and a conveniently located laundry area. The top level is dedicated to the stunning primary suite, featuring a spacious walk-in closet, a wet bar with beverage fridge, and a beautifully appointed spa-like bathroom—creating a true private retreat. Crowning the home is a rooftop deck with sweeping city views, offering the perfect setting for relaxing or entertaining. Ideally located just steps from Wharton Street Park, neighborhood cafés, and within walking distance to Rittenhouse Square, this home delivers the best of city living with space, style, and comfort.

    Zillow last checked:

    Listing updated:

    Listed by:

    Rachel Rothbard 215-923-7600,

    Coldwell Banker Realty

    Bought with:

    Andrew Blumberg

    BHHS Fox & Roach At the Harper, Rittenhouse Square

    Reid Rosenthal, RS226037L

    BHHS Fox & Roach At the Harper, Rittenhouse Square

    Source: Bright MLS,MLS#: PAPH2607664MLS Logo

    Facts & features

    Interior

    Bedrooms & bathrooms
    • Bedrooms: 3
    • Bathrooms: 4
    • Full bathrooms: 2
    • 1/2 bathrooms: 2
    • Main level bathrooms: 1
    Primary bedroom
    • Features: Flooring - HardWood, Ceiling Fan(s), Walk-In Closet(s), Wet Bar
    • Level: Upper
    • Area: 156 Square Feet
    • Dimensions: 12 X 13
    Bedroom 2
    • Features: Flooring - HardWood, Ceiling Fan(s)
    • Level: Upper
    • Area: 143 Square Feet
    • Dimensions: 11 X 13
    Bedroom 3
    • Features: Ceiling Fan(s), Flooring - HardWood
    • Level: Upper
    • Area: 130 Square Feet
    • Dimensions: 10 X 13
    Primary bathroom
    • Features: Flooring - Tile/Brick, Double Sink
    • Level: Upper
    Bathroom 2
    • Features: Flooring - Tile/Brick, Bathroom - Tub Shower
    • Level: Upper
    Dining room
    • Features: Flooring - HardWood
    • Level: Lower
    • Area: 192 Square Feet
    • Dimensions: 12 X 16
    Family room
    • Features: Flooring - Tile/Brick
    • Level: Lower
    • Area: 192 Square Feet
    • Dimensions: 12 X 16
    Half bath
    • Features: Flooring - Tile/Brick
    • Level: Main
    Half bath
    • Features: Flooring - Tile/Brick
    • Level: Lower
    Kitchen
    • Features: Breakfast Room, Cathedral/Vaulted Ceiling, Countertop(s) - Quartz, Flooring - HardWood, Eat-in Kitchen, Kitchen - Gas Cooking
    • Level: Lower
    • Area: 260 Square Feet
    • Dimensions: 13 X 20
    Laundry
    • Features: Flooring - Tile/Brick
    • Level: Upper
    Living room
    • Features: Flooring - HardWood
    • Level: Main
    • Area: 192 Square Feet
    • Dimensions: 12 X 16
    Heating
    • Forced Air, Natural Gas
    Cooling
    • Central Air, Electric
    Appliances
    • Included: Microwave, Dishwasher, Oven/Range - Gas, Refrigerator, Stainless Steel Appliance(s), Gas Water Heater
    • Laundry: Upper Level, Laundry Room
    Features
    • Breakfast Area, Ceiling Fan(s), Dining Area, Eat-in Kitchen, Kitchen Island, Primary Bath(s), Bathroom - Stall Shower, Bathroom - Tub Shower, Upgraded Countertops, Walk-In Closet(s), Bar, Wine Storage
    • Flooring: Hardwood, Ceramic Tile, Wood
    • Windows: Skylight(s)
    • Basement: Full
    • Has fireplace: No
    Interior area
    • Total structure area: 2,400
    • Total interior livable area: 2,400 sqft
    • Finished area above ground: 2,400

    Property

    Parking
    • Parking features: On Street
    • Has uncovered spaces: Yes
    Accessibility
    • Accessibility features: None
    Features
    • Levels: Four
    • Stories: 4
    • Patio & porch: Roof, Deck, Patio
    • Pool features: None
    • Fencing: Back Yard
    • Has view: Yes
    • View description: City
    Lot
    • Size: 860 sqft
    • Dimensions: 14.00 x 61.00
    • Features: Urban
    Details
    • Additional structures: Above Grade
    • Parcel number: 361271720
    • Zoning: RSA5
    • Special conditions: Standard

    Construction

    Type & style
    • Home type: Townhouse
    • Architectural style: Straight Thru
    • Property subtype: Townhouse
    Materials
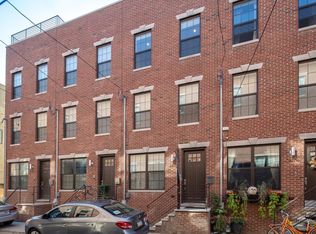
    • Brick
    • Foundation: Block, Crawl Space
    Condition
    • New construction: No
    • Year built: 2016

    Utilities & green energy

    • Sewer: Public Sewer
    • Water: Public

    Community & neighborhood

    Location
    • Region: Philadelphia
    • Subdivision: Point Breeze
    • Municipality: PHILADELPHIA

    Other

    Other facts
    • Listing agreement: Exclusive Right To Sell
    • Ownership: Fee Simple

    Price history

    DateEventPrice
    6/12/2026Sold$550,000$229/sqft
    Source: Bright MLS #PAPH2607664 Report a problem
    4/28/2026Contingent$550,000$229/sqft
    Source: Bright MLS #PAPH2607664 Report a problem
    4/17/2026Listed for sale$550,000-7.5%$229/sqft
    Source: Bright MLS #PAPH2607664 Report a problem
    2/27/2024Listing removed--
    Source: Zillow Rentals Report a problem
    2/24/2024Listed for rent$3,195$1/sqft
    Source: Zillow Rentals Report a problem
    8/29/2023Listing removed$594,900$248/sqft
    Source: Bright MLS #PAPH2248436 Report a problem
    6/22/2023Listed for sale$594,900+14.4%$248/sqft
    Source: Bright MLS #PAPH2248436 Report a problem
    12/3/2019Sold$520,000+21.2%$217/sqft
    Source: Public Record Report a problem
    9/15/2016Sold$429,000$179/sqft
    Source: Public Record Report a problem

    Public tax history

    YearProperty taxesTax assessment
    2025$7,355 +368.4%$525,400 -6.3%
    2024$1,570 $560,900
    2023$1,570 -4%$560,900
    2022$1,636 --
    2021$1,636 -73.1%--
    2018$6,082 +300.1%--
    2017$1,520 +5.7%--
    2016$1,438 --

    Find assessor info on the county website

    Neighborhood: Point Breeze

    Nearby schools

    GreatSchools rating
    Schools provided by the listing agent
    • District: The School District Of Philadelphia

    Source: Bright MLS. This data may not be complete. We recommend contacting the local school district to confirm school assignments for this home.

    Get a cash offer in 3 minutes
    Find out how much your home could sell for in as little as 3 minutes with a no-obligation cash offer.
    Estimated market value
    $549,300
    Get a cash offer in 3 minutes
    Find out how much your home could sell for in as little as 3 minutes with a no-obligation cash offer.
    Estimated market value
    $549,300