Skip main navigation
Sold
  • $349,900

    2414 Maplevalley Dr SE, Kentwood, MI 49512

    3beds
    1,668sqft
    Single Family Residence
    Built in 1959
    0.75 Acres Lot
    $385,300 Zestimate®
    $210/sqft
    $2,165 Estimated rent

    Home value

    $385,300

    $366,000 - $405,000

    $2,165/mo

    Zestimate® history
    Loading
    Loading...

    Owner options

    List your home for rent

    $2,165/mo

    Rent Zestimate®

    Find your next renter with Zillow Rental Manager. Plus, with online applications, you can quickly screen prospective tenants – for free.

    Learn more

    $2,165/mo

    Rent Zestimate®

    Refinance and save

    $2,198/mo

    Est. payment

    Refinancing to a lower rate could help reduce your monthly payments and save thousands over the life of the loan.

    See today's rates

    $2,198/mo

    Est. payment

    Explore your selling options

    Work with a Zillow partner agent

    Leverage their expertise and Zillow's premium Showcase listings to get your home seen by more buyers.

    Get started

    List with your own agent

    Get your home in front of millions of buyers by listing it on Zillow.

    Learn how to do it

    Sell it yourself

    Take full control of how buyers see your home on Zillow by listing For Sale by Owner (FSBO).

    List your home

    What's special

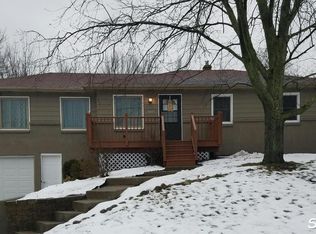
    Mid Century Ranch located on a short cul de sac street with a parklike oversized yard. Sprawling ranch with loads of space all on one level with a large kitchen with Sub Zero fridge and all stainless-steel appliances of double ovens and cooktop which will be great for your cooking needs. Main floor has three bedrooms and large oversized bathroom. Foyer with slate tile and custom cabinets. Very large living room with beautiful brick fireplace. Wonderful sitting areas with a front deck and rear patio for your gathering desires. The lower level is equally large and has an additional fireplace and room to grow for more bedrooms/living space. This home has NO OFFER DEADLINE and looking at offers as presented. Please see agent notes for further details.

    Zillow last checked:

    Listing updated:

    Listed by:

    Laura A Carr 616-662-9664,

    City2Shore Real Estate Inc.,

    Chris D Carr,

    City2Shore Real Estate Inc.

    Bought with:

    Laura A Carr, 6502392768

    City2Shore Real Estate Inc.

    Chris D Carr, 6501394246

    Source: MichRIC,MLS#: 24034122MLS Logo

    Facts & features

    Interior

    Bedrooms & bathrooms
    • Bedrooms: 3
    • Bathrooms: 1
    • Full bathrooms: 1
    • Main level bedrooms: 3
    Heating
    • Forced Air
    Cooling
    • Central Air
    Appliances
    • Included: Cooktop, Dishwasher, Disposal, Double Oven, Dryer, Microwave, Refrigerator, Washer
    • Laundry: Electric Dryer Hookup, Lower Level
    Features
    • Eat-in Kitchen
    • Flooring: Ceramic Tile, Wood
    • Windows: Insulated Windows, Garden Window, Window Treatments
    • Basement: Full
    • Number of fireplaces: 2
    • Fireplace features: Family Room, Gas Log, Living Room
    Interior area
    • Total structure area: 1,668
    • Total interior livable area: 1,668 sqft
    • Finished area below ground: 0

    Property

    Parking
    • Total spaces: 2
    • Parking features: Garage Faces Front, Garage Door Opener, Attached
    • Garage spaces: 2
    Features
    • Stories: 1
    Lot
    • Size: 0.75 Acres
    • Dimensions: 128 x 256
    • Features: Corner Lot, Level, Sidewalk, Wooded, Ground Cover, Shrubs/Hedges
    Details
    • Additional structures: Shed(s)
    • Parcel number: 411822152001
    • Zoning description: Residential

    Construction

    Type & style
    • Home type: SingleFamily
    • Architectural style: Mid-Century Modern
    • Property subtype: Single Family Residence
    Materials
    • Brick, Vinyl Siding
    • Roof: Composition
    Condition
    • New construction: No
    • Year built: 1959

    Utilities & green energy

    • Sewer: Public Sewer
    • Water: Public
    • Utilities for property: Natural Gas Connected

    Community & HOA

    Location
    • Region: Kentwood

    Financial & listing details

    • Price per square foot: $210/sqft
    • Tax assessed value: $101,586
    • Annual tax amount: $3,693
    • Date on market: 7/4/2024
    • Listing terms: Cash,FHA,VA Loan,Conventional
    • Road surface type: Paved

    Price history

    DateEventPrice
    7/22/2024Sold$349,900$210/sqft
    Source: MichRIC #24034122 Report a problem
    7/6/2024Pending sale$349,900$210/sqft
    Source: MichRIC #24034122 Report a problem
    7/4/2024Listed for sale$349,900+112.1%$210/sqft
    Source: MichRIC #24034122 Report a problem
    6/17/2016Sold$165,000+39.8%$99/sqft
    Source: Public Record Report a problem
    1/5/2010Sold$118,000+63.9%$71/sqft
    Source: Public Record Report a problem
    2/6/2009Sold$72,000-57.4%$43/sqft
    Source: Public Record Report a problem
    2/8/2006Sold$168,900$101/sqft
    Source: Public Record Report a problem

    Public tax history

    YearProperty taxesTax assessment
    2025$4,053 $157,900 +7.9%
    2024-- $146,300 +34%
    2021$3,295 $109,200 +10.8%
    2020$3,295 +2.2%$98,600 +8.6%
    2019$3,225 $90,800 +2.7%
    2018-- $88,400 +11.5%
    2017$2,485 $79,300 +12.2%
    2016$2,485 $70,700
    2015$2,485 +3.6%$70,700 +9.6%
    2013$2,397 $64,500 -5.6%
    2011-- $68,300 -3.9%
    2010-- $71,100 -9.9%
    2009-- $78,900 -5.6%
    2007-- $83,600 -0.7%
    2006-- $84,200 +23.9%
    2005-- $67,963 +3.3%
    2004-- $65,792 +6.2%
    2002-- $61,939 +3.2%
    2001-- $60,019
    Find assessor info on the county website

    Neighborhood: 49512

    Nearby schools

    GreatSchools rating
    Get a cash offer in 3 minutes
    Find out how much your home could sell for in as little as 3 minutes with a no-obligation cash offer.
    Estimated market value
    $385,300
    Get a cash offer in 3 minutes
    Find out how much your home could sell for in as little as 3 minutes with a no-obligation cash offer.
    Estimated market value
    $385,300