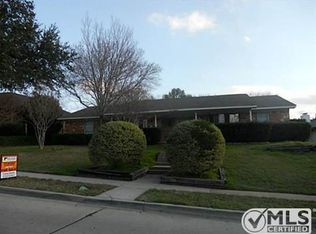
Explore the vibrant charming one and a half story home nestled in the sought-after Ridgecrest subdivision. Boasting multiple inviting living areas and dining spaces, this residence epitomizes versatile living. Adding a touch of adventure is the included boat garage. Step inside to discover the primary suite featuring a private ensuite with separate vanities, a soaking tub, a walk-in shower, and expansive closets. The secondary bedrooms offer generous space, akin to primary bedrooms. The kitchen features quartz countertops, updated lighting, and appliances. This home is tailored for comfort. Embrace the Ridgecrest community lifestyle with amenities. Conveniently situated near shopping and exquisite dining options, and just a short 20-minute drive to the captivating shores of Lewisville Lake, this home offers a dynamic blend of functionality, leisure, and comfort. Don't miss out on making this your haven!
Sold
Price Unknown
2414 Meadow Creek Dr, Carrollton, TX 75006
4beds
2,651sqft
Single Family Residence
Built in 1978
10,628 Square Feet Lot
$482,500 Zestimate®
$--/sqft
$3,027 Estimated rent
Home value
$482,500
$454,000 - $511,000
$3,027/mo
Zestimate® history
Owner options
List your home for rent
$3,027/mo
Rent Zestimate®
Find your next renter with Zillow Rental Manager. Plus, with online applications, you can quickly screen prospective tenants – for free.
$3,027/mo
Rent Zestimate®
Refinance and save
Refinancing to a lower rate could help reduce your monthly payments and save thousands over the life of the loan.
Explore your selling options
Work with a Zillow partner agent
Leverage their expertise and Zillow's premium Showcase listings to get your home seen by more buyers.
Get startedList with your own agent
Get your home in front of millions of buyers by listing it on Zillow.
Learn how to do itSell it yourself
Take full control of how buyers see your home on Zillow by listing For Sale by Owner (FSBO).
List your homeWhat's special
Dining spacesUpdated lightingQuartz countertopsPrivate ensuiteWalk-in showerExquisite dining optionsExpansive closets
Zillow last checked:
Listing updated:
Listed by:
Michael Chatman 0644238 713-654-0649,
ReFind Realty Inc. 713-654-0649
Bought with:
Thad Escalante-Brown
eXp Realty LLC
Source: NTREIS,MLS#: 20497944
Facts & features
Interior
Bedrooms & bathrooms
- Bedrooms: 4
- Bathrooms: 3
- Full bathrooms: 2
- 1/2 bathrooms: 1
Primary bedroom
- Features: Dual Sinks, Double Vanity, En Suite Bathroom, Separate Shower, Walk-In Closet(s)
- Level: First
Bedroom
- Features: Ceiling Fan(s), Walk-In Closet(s)
- Level: First
Bedroom
- Features: Ceiling Fan(s), Walk-In Closet(s)
- Level: First
Primary bathroom
- Features: Dual Sinks, Double Vanity, En Suite Bathroom, Garden Tub/Roman Tub, Sink, Separate Shower
- Level: First
Breakfast room nook
- Features: Breakfast Bar, Ceiling Fan(s), Eat-in Kitchen
- Level: First
Dining room
- Level: First
Family room
- Features: Ceiling Fan(s)
- Level: First
Other
- Features: Ceiling Fan(s), Closet, Walk-In Closet(s)
- Level: First
Kitchen
- Features: Breakfast Bar, Built-in Features, Eat-in Kitchen, Pantry, Solid Surface Counters
- Level: First
Living room
- Features: Fireplace
- Level: First
Loft
- Features: Cedar Closet(s), Ceiling Fan(s)
- Level: Second
Heating
- Central
Cooling
- Central Air
Appliances
- Included: Dishwasher, Electric Cooktop, Electric Oven, Disposal, Microwave, Vented Exhaust Fan
- Laundry: Washer Hookup, Laundry in Utility Room
Features
- Built-in Features, Cedar Closet(s), Decorative/Designer Lighting Fixtures, Eat-in Kitchen, High Speed Internet, In-Law Floorplan, Loft, Pantry, Cable TV, Vaulted Ceiling(s), Walk-In Closet(s)
- Flooring: Carpet, Ceramic Tile
- Windows: Shutters
- Has basement: No
- Number of fireplaces: 1
- Fireplace features: Gas
Interior area
- Total interior livable area: 2,651 sqft
Property
Parking
- Total spaces: 4
- Parking features: Additional Parking, Alley Access, Boat, Detached Carport, Door-Single, Garage Faces Rear
- Attached garage spaces: 3
- Carport spaces: 1
- Covered spaces: 4
Features
- Levels: One and One Half
- Stories: 1.5
- Patio & porch: Covered
- Exterior features: Barbecue, Covered Courtyard, Courtyard, Gas Grill, Rain Gutters
- Pool features: None
Lot
- Size: 10,628 Square Feet
- Features: Landscaped
Details
- Additional structures: RV/Boat Storage
- Parcel number: 14094500020160000
Construction
Type & style
- Home type: SingleFamily
- Architectural style: Detached
- Property subtype: Single Family Residence
Materials
- Roof: Composition
Condition
- Year built: 1978
Utilities & green energy
- Sewer: Public Sewer
- Water: Public
- Utilities for property: Sewer Available, Water Available, Cable Available
Community & HOA
Community
- Features: Curbs, Sidewalks
- Subdivision: Ridgecrest 04
HOA
- Has HOA: No
Location
- Region: Carrollton
Financial & listing details
- Tax assessed value: $437,000
- Annual tax amount: $9,013
- Date on market: 12/28/2023
- Cumulative days on market: 49 days
- Listing terms: Cash,Conventional,FHA,VA Loan
- Exclusions: fridge washer dryer
Price history
| Date | Event | Price |
|---|---|---|
| 2/15/2024 | Sold | -- |
Source: NTREIS #20497944 Report a problem | ||
| 1/18/2024 | Contingent | $464,999$175/sqft |
Source: NTREIS #20497944 Report a problem | ||
| 12/28/2023 | Listed for sale | $464,999$175/sqft |
Source: NTREIS #20497944 Report a problem | ||
Public tax history
| Year | Property taxes | Tax assessment |
|---|---|---|
| 2025 | $4,683 +133.3% | $437,000 +1% |
| 2024 | $2,007 +7.5% | $432,780 |
| 2023 | $1,867 +1.2% | $432,780 +25% |
| 2022 | $1,845 +1.3% | $346,240 +16.4% |
| 2021 | $1,821 +7.5% | $297,450 |
| 2020 | $1,693 +12.7% | $297,450 +11.2% |
| 2019 | $1,502 +11.7% | $267,430 +13.2% |
| 2018 | $1,344 -54.4% | $236,160 +13.2% |
| 2017 | $2,949 +2.9% | $208,640 +6.9% |
| 2016 | $2,864 +1.8% | $195,090 +5.1% |
| 2015 | $2,814 | $185,600 +8.4% |
| 2014 | $2,814 | $171,180 |
| 2013 | -- | -- |
| 2012 | -- | -- |
| 2011 | -- | -- |
| 2010 | -- | -- |
| 2009 | -- | -- |
| 2008 | -- | -- |
| 2007 | -- | -- |
| 2005 | -- | -- |
| 2004 | -- | -- |
| 2003 | -- | -- |
| 2002 | -- | -- |
| 2001 | -- | -- |
Find assessor info on the county website
Neighborhood: Trinity Mills
Nearby homes
- $463,7003 bd3 ba2.2k sqft2412 Meadow Creek Dr, Carrollton, TX 75006Off Market
- $443,0004 bd2 ba2.2k sqft1432 Northridge Dr, Carrollton, TX 75006Off Market

- $328,8003 bd2 ba2k sqft1434 Northridge Dr, Carrollton, TX 75006Off Market
- $385,0004 bd3 ba2.2k sqft1500 Northridge Dr, Carrollton, TX 75006Off Market

- $445,5004 bd3 ba2.2k sqft2410 Meadow Creek Dr, Carrollton, TX 75006Off Market
- $423,2004 bd3 ba2.6k sqft2411 Meadow Creek Dr, Carrollton, TX 75006Off Market
- $437,5003 bd3 ba2.3k sqft1430 Northridge Dr, Carrollton, TX 75006Off Market
- $404,0003 bd2 ba2k sqft2409 Meadow Creek Dr, Carrollton, TX 75006Off Market
Nearby schools
GreatSchools rating
- 10/10McCoy Elementary SchoolGrades: K-5Distance: 0.1 mi
- 3/10Polk Middle SchoolGrades: 6-8Distance: 1.7 mi
- 4/10Smith High SchoolGrades: 9-12Distance: 0.6 mi
Schools provided by the listing agent
- Elementary: Mccoy
- Middle: Polk
- High: Smith
- District: Carrollton-Farmers Branch ISD
Source: NTREIS. This data may not be complete. We recommend contacting the local school district to confirm school assignments for this home.
Get a cash offer in 3 minutes
Find out how much your home could sell for in as little as 3 minutes with a no-obligation cash offer.
Estimated market value
$482,500
Get a cash offer in 3 minutes
Find out how much your home could sell for in as little as 3 minutes with a no-obligation cash offer.
Estimated market value
$482,500
- Texas
- Dallas County
- Carrollton
- 75006
- Trinity Mills
- 2414 Meadow Creek Dr
Nearby cities
Nearby neighborhoods
Nearby zip codes
Other Carrollton Topics
