$15k Price Reduction*Large, quaint front porch provides an amazing outdoor space to relax, entertain and soak up this beautifully updated home in Western Highlands featuring stunning hardwood floors, classic crown moldings/trim and wooden doors making this home traditional with a modern flare*Tile fireplace with brick mantel in Living Room is flanked by charming built-ins with glass paned doors*Large storage closet in Living Room includes beautiful wooden door with full length mirror*Kitchen boasts stainless steel appliances, tile backsplash, Quartz counter tops and cozy breakfast nook*Dining Room includes dimmer switch which makes for elegant dinner party lighting and pull down style blinds for the windows*Full bath on main floor is completely updated with bath/shower tile stretching all the way to the ceiling and cute built-in shelves*Wooden stairs lead you to the second floor which holds 2 bedrooms and an updated half bath*Off the Breakfast nook is a small mud room type area with a built-in that leads to the backyard. This area also has interior entrance to basement which is clean and provides great storage including a separate room. Access to garage is also through basement*Seller left fence post in as a courtesy in case future Buyer wants to fence backyard*Darling well maintained home in established neighborhood. Small vacant lot east of home does not belong to property.
Sold
Price Unknown
2414 N 12th St, Kansas City, KS 66104
3beds
1,578sqft
Single Family Residence
Built in 1925
4,356 Square Feet Lot
$180,500 Zestimate®
$--/sqft
$1,344 Estimated rent
Home value
$180,500
$150,000 - $218,000
$1,344/mo
Zestimate® history
Owner options
List your home for rent
$1,344/mo
Rent Zestimate®
Find your next renter with Zillow Rental Manager. Plus, with online applications, you can quickly screen prospective tenants – for free.
$1,344/mo
Rent Zestimate®
Refinance and save
Refinancing to a lower rate could help reduce your monthly payments and save thousands over the life of the loan.
Explore your selling options
Work with a Zillow partner agent
Leverage their expertise and Zillow's premium Showcase listings to get your home seen by more buyers.
Get startedList with your own agent
Get your home in front of millions of buyers by listing it on Zillow.
Learn how to do itSell it yourself
Take full control of how buyers see your home on Zillow by listing For Sale by Owner (FSBO).
List your homeWhat's special
Cozy breakfast nookUpdated half bathBeautifully updated homeStunning hardwood floorsQuaint front porchQuartz countertopsDimmer switch
Zillow last checked:
Listing updated:
Listed by:
Patty Hummel 913-636-1868,
ReeceNichols - Leawood
Bought with:
Rodrigo Pulido, 2017024301
Chartwell Realty LLC
Source: Heartland MLS as distributed by MLS GRID,MLS#: 2548887
Facts & features
Interior
Bedrooms & bathrooms
- Bedrooms: 3
- Bathrooms: 2
- Full bathrooms: 1
- 1/2 bathrooms: 1
Bedroom 1
- Level: Main
Bedroom 2
- Level: Second
Bedroom 3
- Level: Second
Bathroom 1
- Features: Built-in Features, Shower Over Tub
- Level: Main
Half bath
- Level: Second
Living room
- Features: Built-in Features, Fireplace
Heating
- Heat Pump
Cooling
- Electric
Appliances
- Included: Dishwasher, Refrigerator, Built-In Electric Oven, Stainless Steel Appliance(s)
- Laundry: In Basement
Features
- Flooring: Tile, Wood
- Basement: Full,Garage Entrance,Stone/Rock
- Number of fireplaces: 1
- Fireplace features: Living Room
Interior area
- Total structure area: 1,578
- Total interior livable area: 1,578 sqft
- Finished area above ground: 1,578
- Finished area below ground: 0
Property
Parking
- Total spaces: 1
- Parking features: Attached, Garage Faces Front
- Attached garage spaces: 1
Features
- Patio & porch: Porch
- Fencing: Metal,Partial,Wood
Lot
- Size: 4,356 Square Feet
- Features: City Lot
Details
- Parcel number: 157232
Construction
Type & style
- Home type: SingleFamily
- Architectural style: Craftsman
- Property subtype: Single Family Residence
Materials
- Brick Veneer, Stucco
- Roof: Composition
Condition
- Year built: 1925
Utilities & green energy
- Sewer: Public Sewer
- Water: Public
Community & HOA
Community
- Subdivision: Western Highlands
HOA
- Has HOA: No
Location
- Region: Kansas City
Financial & listing details
- Tax assessed value: $169,600
- Annual tax amount: $2,901
- Date on market: 5/10/2025
- Listing terms: Cash,Conventional,FHA,VA Loan
- Exclusions: See Sellers Disclosure
- Ownership: Private
Price history
| Date | Event | Price |
|---|---|---|
| 8/21/2025 | Sold | -- |
Source:  Heartland MLS as distributed by MLS GRID #2548887 Report a problem Heartland MLS as distributed by MLS GRID #2548887 Report a problem | ||
| 8/6/2025 | Pending sale | $185,000$117/sqft |
Source: Heartland MLS as distributed by MLS GRID #2548887 Report a problem | ||
| 7/31/2025 | Contingent | $185,000$117/sqft |
Source: Heartland MLS as distributed by MLS GRID #2548887 Report a problem | ||
| 7/23/2025 | Price change | $185,000-7.5%$117/sqft |
Source: Heartland MLS as distributed by MLS GRID #2548887 Report a problem | ||
| 6/26/2025 | Price change | $200,000-2.4%$127/sqft |
Source: Heartland MLS as distributed by MLS GRID #2548887 Report a problem | ||
| 6/8/2025 | Price change | $205,000-4.7%$130/sqft |
Source: Heartland MLS as distributed by MLS GRID #2548887 Report a problem | ||
| 5/24/2025 | Listed for sale | $215,000$136/sqft |
Source: Heartland MLS as distributed by MLS GRID #2548887 Report a problem | ||
| 5/18/2025 | Contingent | $215,000$136/sqft |
Source: Heartland MLS as distributed by MLS GRID #2548887 Report a problem | ||
| 5/10/2025 | Listed for sale | $215,000+43.4%$136/sqft |
Source: Heartland MLS as distributed by MLS GRID #2548887 Report a problem | ||
| 3/31/2021 | Sold | -- |
Source: Heartland MLS as distributed by MLS GRID #45001_2307466 Report a problem | ||
| 3/7/2021 | Pending sale | $149,950$95/sqft |
Source: Heartland MLS as distributed by MLS GRID #2307466 Report a problem | ||
| 3/5/2021 | Listed for sale | $149,950$95/sqft |
Source: Heartland MLS as distributed by MLS GRID #2307466 Report a problem | ||
Public tax history
| Year | Property taxes | Tax assessment |
|---|---|---|
| 2025 | $2,956 +1.9% | $19,504 -1.5% |
| 2024 | $2,901 -3.4% | $19,792 +4.9% |
| 2023 | $3,005 +0.2% | $18,860 +1% |
| 2022 | $2,999 +63.1% | $18,676 +66% |
| 2021 | $1,839 +622.9% | $11,250 +552.6% |
| 2020 | $254 +21.2% | $1,724 +21.2% |
| 2019 | $210 +24.4% | $1,423 +23.7% |
| 2018 | $169 +64.7% | $1,150 +66.4% |
| 2017 | $102 -75.3% | $691 -74.5% |
| 2016 | $415 -1.3% | $2,715 |
| 2015 | $421 -42.3% | $2,715 -31.8% |
| 2014 | $728 | $3,983 -10% |
| 2013 | -- | $4,426 +0% |
| 2012 | -- | $4,425 |
| 2011 | -- | -- |
| 2008 | -- | $5,831 |
| 2007 | -- | $5,831 +26.1% |
| 2006 | -- | $4,623 |
| 2005 | -- | $4,623 +35.8% |
| 2004 | -- | $3,404 |
| 2003 | -- | $3,404 +66.3% |
| 2002 | -- | $2,047 |
| 2000 | -- | $2,047 |
Find assessor info on the county website
Neighborhood: 66104
Nearby homes
- $4,990-- bd-- ba-- sqft2406 N 12th St, Kansas City, KS 66104Off Market
- $330-- bd-- ba-- sqft2416 N 12th St, Kansas City, KS 66104Off Market
- $178,5003 bd1 ba1.2k sqft2404 N 12th St, Kansas City, KS 66104Off Market

- $141,5002 bd2 ba1.6k sqft2418 N 12th St, Kansas City, KS 66104Off Market
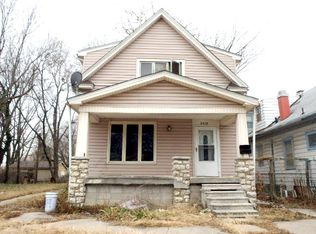
- $105,4002 bd2 ba1.7k sqft2420 N 12th St, Kansas City, KS 66104Off Market
- $--3 bd2 ba1.9k sqft2400 N 12th St, Kansas City, KS 66104Sold
- $129,3002 bd1 ba1.3k sqft1213 Cleveland Ave, Kansas City, KS 66104Off Market
- $157,4003 bd1 ba1.1k sqft1210 Haskell Ave, Kansas City, KS 66104Off Market
Nearby schools
GreatSchools rating
- 3/10Bertram Caruthers Elementary SchoolGrades: K-5Distance: 0.1 mi
- 2/10Carl B. Bruce Middle SchoolGrades: 6-8Distance: 0.6 mi
- 1/10Wyandotte High SchoolGrades: 9-12Distance: 1.5 mi
Schools provided by the listing agent
- Middle: Carl B. Bruce
- High: Wyandotte
Source: Heartland MLS as distributed by MLS GRID. This data may not be complete. We recommend contacting the local school district to confirm school assignments for this home.
Get a cash offer in 3 minutes
Find out how much your home could sell for in as little as 3 minutes with a no-obligation cash offer.
Estimated market value
$180,500
Get a cash offer in 3 minutes
Find out how much your home could sell for in as little as 3 minutes with a no-obligation cash offer.
Estimated market value
$180,500
- Kansas
- Wyandotte County
- Kansas City
- 66104
- 2414 N 12th St
Nearby cities
Nearby neighborhoods
Nearby zip codes
Other Kansas City Topics
