Skip main navigation
Pending
  • $949,999

    2414 NE 62nd Ave, Portland, OR 97213

    4beds
    3,466sqft
    : 
    Loading
    Get pre-qualified
    Residential, Single Family Residence
    Built in 1936
    6,098 Square Feet Lot
    $970,900 Zestimate®
    $274/sqft
    $-- HOA

    What's special

    Cozy wood-insert fireplaceModern comfortUpdated kitchenRefinished hardwood floorsTimeless architectural charmAbundant natural lightOpen floor plan
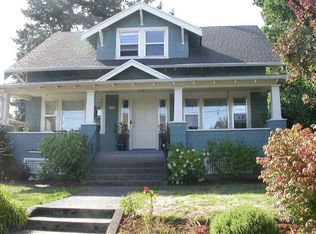
    Rose City Tudor Classic with Mt. Hood views perched on a beautiful corner lot in the heart of Rose City, this thoughtfully updated 1936 Tudor seamlessly blends timeless architectural charm with modern comfort. Inside, an open floor plan creates effortless flow for everyday living and entertaining, showcasing refinished hardwood floors, abundant natural light, and a cozy wood-insert fireplace. The updated kitchen offers both style and function, featuring a vintage-inspired butler’s pantry and plenty of room for gathering. A formal dining room with classic built-ins provides warmth and character, while the inviting sunroom overlooks a lush garden featuring native plants; an ideal spot for morning coffee or quiet reflection. Upstairs, you'll find the rare convenience of four bedrooms on one level, along with 2 updated bathrooms. The unfinished basement boasts high ceilings and outstanding potential for future expansion, a workshop, fitness area, or additional storage. Outside, the generous corner lot offers ample space to garden, play, entertain, or simply enjoy the surroundings. Framed by coveted Mt. Hood views and filled with classic Portland character, this exceptional home presents a rare opportunity to enjoy the best of historic charm and modern livability in one of the city's most beloved neighborhoods. [Home Energy Score = 3. HES Report at https://rpt.greenbuildingregistry.com/hes/OR10248888]
    21 days
    |
    129
    |
    2
    |

    Likely to sell faster than

    Zillow last checked:

    Listing updated:

    Listed by:

    Richard Carrington simon@urepro.com,

    United Real Estate Properties

    Source: RMLS (OR),MLS#: 228886721MLS Logo

      Facts & features

      Interior

      Bedrooms & bathrooms
      • Bedrooms: 4
      • Bathrooms: 3
      • Full bathrooms: 2
      • Partial bathrooms: 1
      • Main level bathrooms: 1
      Rooms
      • Room types: Bedroom 4, Sun Room, Utility Room, Bedroom 2, Bedroom 3, Dining Room, Family Room, Kitchen, Living Room, Primary Bedroom
      Primary bedroom
      • Features: Builtin Features, Hardwood Floors, Double Closet
      • Level: Upper
      Bedroom 2
      • Level: Upper
      Bedroom 3
      • Level: Upper
      Bedroom 4
      • Level: Upper
      Dining room
      • Features: Builtin Features, Formal, French Doors, Hardwood Floors
      • Level: Main
      Kitchen
      • Features: Deck, Dishwasher, Free Standing Refrigerator
      • Level: Main
      Living room
      • Features: Builtin Features, Eating Area, Fireplace, French Doors, Hardwood Floors
      • Level: Main
      Heating
      • Forced Air, Wood Stove, Fireplace(s)
      Cooling
      • Central Air
      Appliances
      • Included: Free-Standing Refrigerator, Gas Appliances, Range Hood, Washer/Dryer, Dishwasher, Electric Water Heater
      • Laundry: Laundry Room
      Features
      • High Speed Internet, Built-in Features, Formal, Eat-in Kitchen, Double Closet, Butlers Pantry
      • Flooring: Hardwood
      • Doors: French Doors
      • Windows: Double Pane Windows
      • Basement: Full,Partially Finished,Storage Space
      • Number of fireplaces: 1
      • Fireplace features: Insert, Wood Burning
      Interior area
      • Total structure area: 3,466
      • Total interior livable area: 3,466 sqft

      Property

      Parking
      • Parking features: Driveway, On Street
      • Has uncovered spaces: Yes
      Features
      • Stories: 2
      • Patio & porch: Deck, Patio
      • Exterior features: Garden, Yard
      • Fencing: Fenced
      • Has view: Yes
      • View description: Mountain(s), Territorial, Trees/Woods
      Lot
      • Size: 6,098 Square Feet
      • Features: Corner Lot, Sprinkler, SqFt 5000 to 6999
      Details
      • Additional structures: ToolShed
      • Parcel number: R730455

      Construction

      Type & style
      • Home type: SingleFamily
      • Architectural style: Tudor
      • Property subtype: Residential, Single Family Residence
      Materials
      • Stucco
      • Foundation: Concrete Perimeter
      • Roof: Shingle
      Condition
      • Approximately
      • New construction: No
      • Year built: 1936

      Utilities & green energy

      • Gas: Gas
      • Sewer: Public Sewer
      • Water: Public
      • Utilities for property: Cable Connected

      Community & HOA

      Community
      • Subdivision: Rose City Park/Hollywood
      HOA
      • Has HOA: No
      Location
      • Region: Portland

      Financial & listing details

      • Price per square foot: $274/sqft
      • Tax assessed value: $739,990
      • Annual tax amount: $9,828
      • Date on market: 6/4/2026
      • Cumulative days on market: 21 days
      • Listing terms: Cash,Conventional,FHA,VA Loan
      • Road surface type: Concrete

        Estimated market value

        $970,900

        $922,000 - $1.02M

        $4,044/mo

        Price history

        DateEventPrice
        6/10/2026Pending sale$949,999$274/sqft
        Source: RMLS (OR) #228886721 Report a problem
        6/4/2026Listed for sale$949,999+22.6%$274/sqft
        Source: RMLS (OR) #228886721 Report a problem
        9/10/2014Sold$775,000-1.9%$224/sqft
        Source: RMLS (OR) #14025635 Report a problem
        6/10/2014Listed for sale$789,900+65.2%$228/sqft
        Source: Living Room Realty #14025635 Report a problem
        8/19/2011Sold$478,090-4.4%$138/sqft
        Source: Public Record Report a problem
        4/13/2011Listing removed$499,900$144/sqft
        Source: The Hasson Company #11697937 Report a problem
        4/6/2011Listed for sale$499,900$144/sqft
        Source: The Hasson Company #11697937 Report a problem

        Public tax history

        YearProperty taxesTax assessment
        2025$9,829 -25.2%$364,780 -25.8%
        2024$13,148 +4%$491,420 +3%
        2023$12,643 +2.2%$477,110 +3%
        2022$12,369 +1.7%$463,220 +3%
        2021$12,160 +9%$449,730 +3%
        2020$11,155 +3.8%$436,640 +3%
        2019$10,745 $423,930 +3%
        2018$10,745 +3%$411,590 +3%
        2017$10,429 +14%$399,610 +3%
        2016$9,148 $387,980 +3%
        2015$9,148 +2.7%$376,680 +7.7%
        2014$8,907 +11.6%$349,910 +3%
        2013$7,980 +7.6%$339,720 +3%
        2012$7,417 +3.9%$329,830 +3%
        2011$7,137 +5.4%$320,230 +3%
        2010$6,772 +2.7%$310,910 +3%
        2009$6,595 +6%$301,860 +3%
        2008$6,223 +0.3%$293,070 +3%
        2007$6,205 +11.4%$284,540 +3%
        2006$5,572 +4.7%$276,260 +3%
        2005$5,322 -8.2%$268,220 +3%
        2004$5,796 +2.3%$260,410 +3%
        2003$5,668 +8.9%$252,830 +3%
        2002$5,205 +7.4%$245,470 +6.1%
        2000$4,848 $231,390

        Find assessor info on the county website

        Monthly payment

        Est. payment

        Payment breakdown

        Explore the cost of this home by adjusting the details. Changes won't be saved.
        All calculations are estimates and provided by Zillow, Inc. for informational purposes only. Actual amounts may vary.
        HOA fees may include property taxes on listings classified as Co-Ops. Contact the listing agent and/or owner for fee details.
        Mortgage interest rates are dependent on a number of factors, including credit score, down payment, and repayment length. Interest rate data provided by Zillow Group Marketplace, Inc. as of 1/1/1970 from various mortgage lenders with which we have lead or other similar arrangements; the Estimated Payment is an average of those rates.
        See how much you could borrow to make a competitive offer.

        Climate risks

        Neighborhood: Rose City Park

        Getting around

        73 / 100
        Very Walkable
        52 / 100
        Good Transit
        94 / 100
        Biker's Paradise

        Nearby schools

        GreatSchools rating
        Schools provided by the listing agent
        • Elementary: Rose City Park
        • Middle: Roseway Heights
        • High: Leodis Mcdaniel

        Source: RMLS (OR). This data may not be complete. We recommend contacting the local school district to confirm school assignments for this home.

        A local agent can set up tours, give advice and negotiate with sellers.

        Browse local experts

        Similar homes

        Skip to the end of the carouselSkip to the beginning of the carousel