Skip main navigation
Sold
  • $881,100

    2414 NE Highland St, Portland, OR 97211

    4beds
    3,143sqft
    Residential, Single Family Residence
    Built in 1943
    7,405.2 Square Feet Lot
    $881,100 Zestimate®
    $280/sqft
    $4,867 Estimated rent

    Home value

    $881,100

    $802,000 - $969,000

    $4,867/mo

    Zestimate® history
    Loading
    Loading...

    Owner options

    List your home for rent

    $4,867/mo

    Rent Zestimate®

    Find your next renter with Zillow Rental Manager. Plus, with online applications, you can quickly screen prospective tenants – for free.

    Learn more

    $4,867/mo

    Rent Zestimate®

    Refinance and save

    $5,457/mo

    Est. payment

    Refinancing to a lower rate could help reduce your monthly payments and save thousands over the life of the loan.

    See today's rates

    $5,457/mo

    Est. payment

    Explore your selling options

    Work with a Zillow partner agent

    Leverage their expertise and Zillow's premium Showcase listings to get your home seen by more buyers.

    Get started

    List with your own agent

    Get your home in front of millions of buyers by listing it on Zillow.

    Learn how to do it

    Sell it yourself

    Take full control of how buyers see your home on Zillow by listing For Sale by Owner (FSBO).

    List your home

    What's special

    Cozy gas fireplaceFenced-in backyardClassic portland styleCoffee shopsFormal dining roomWet bar spaceBuilt-in cabinets

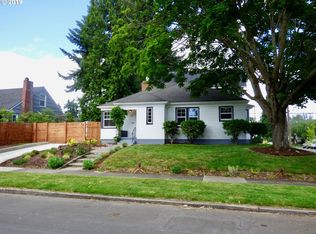
    This Ranch-Bungalow on a corner lot is the perfect mix of classic Portland style and is an ideal canvas for your next home. The 3,143 square foot home includes a primary bedroom on the main with double closets, three additional bedrooms, a full bathroom on the main, two other half bathrooms, a living room, a formal dining room, and a lower level with a mix of unfinished/partially finished spaces. Period details include arched doorways, hardwood floors, and built-in cabinets + drawers. Enjoy extra features like the cozy gas fireplace, a helpful breezeway from the garage, and a kitchen dining nook for casual meals. Escape downstairs to the lower level with a partially finished 1970s vibe recreation room with wood-paneled walls, wet bar space, a fireplace, and an abundance of potential. Enjoy the upcoming Spring & Summer months on either deck overlooking the fenced-in backyard and hot tub. Located in the Concordia neighborhood but blocks from the well-known business district of Dekum Triangle, with popular restaurants, breweries, and coffee shops. [Home Energy Score = 1. HES Report at https://rpt.greenbuildingregistry.com/hes/OR10215098]

    This property is off market, which means it's not currently listed for sale or rent on Zillow. This may be different from what's available on other websites or public sources.
    Zillow last checked:

    Listing updated:

    Listed by:

    Declan O'Connor 503-422-1013,

    Cascade Hasson Sotheby's International Realty

    Bought with:

    Liz Carpenter, 950500038

    RE/MAX Equity Group

    Source: RMLS (OR),MLS#: 23144009MLS Logo

    Facts & features

    Interior

    Bedrooms & bathrooms
    • Bedrooms: 4
    • Bathrooms: 3
    • Full bathrooms: 1
    • Partial bathrooms: 2
    • Main level bathrooms: 1
    Primary bedroom
    • Features: Hardwood Floors, Double Closet
    • Level: Main
    • Area: 156
    • Dimensions: 12 x 13
    Bedroom 2
    • Features: Hardwood Floors, Closet
    • Level: Main
    • Area: 176
    • Dimensions: 11 x 16
    Bedroom 3
    • Features: Hardwood Floors, Closet
    • Level: Upper
    • Area: 104
    • Dimensions: 8 x 13
    Bedroom 4
    • Features: Hardwood Floors, Double Closet
    • Level: Upper
    • Area: 208
    • Dimensions: 13 x 16
    Dining room
    • Features: Deck, Hardwood Floors
    • Level: Main
    • Area: 288
    • Dimensions: 12 x 24
    Family room
    • Features: Fireplace, Wet Bar
    • Level: Lower
    • Area: 330
    • Dimensions: 15 x 22
    Kitchen
    • Level: Main
    • Area: 207
    • Width: 23
    Living room
    • Features: Hardwood Floors, Double Closet
    • Level: Upper
    • Area: 208
    • Dimensions: 13 x 16
    Heating
    • Forced Air, Fireplace(s)
    Cooling
    • Central Air
    Appliances
    • Included: Dishwasher, Free-Standing Range, Stainless Steel Appliance(s), Washer/Dryer, Electric Water Heater
    • Laundry: Laundry Room
    Features
    • Built-in Features, Double Closet, Bathroom, Closet, Wet Bar, Quartz, Tile
    • Flooring: Hardwood
    • Basement: Partially Finished,Unfinished
    • Number of fireplaces: 2
    • Fireplace features: Gas, Wood Burning
    Interior area
    • Total structure area: 3,143
    • Total interior livable area: 3,143 sqft

    Property

    Parking
    • Total spaces: 1
    • Parking features: Driveway, On Street, Attached
    • Attached garage spaces: 1
    • Has uncovered spaces: Yes
    Accessibility
    • Accessibility features: Main Floor Bedroom Bath, Accessibility
    Features
    • Stories: 3
    • Patio & porch: Covered Deck, Deck, Patio
    • Exterior features: Yard
    • Has spa: Yes
    • Spa features: Free Standing Hot Tub
    Lot
    • Size: 7,405 sqft
    • Features: Corner Lot, Gentle Sloping, Level, SqFt 7000 to 9999
    Details
    • Parcel number: R190720

    Construction

    Type & style
    • Home type: SingleFamily
    • Architectural style: Bungalow,Ranch
    • Property subtype: Residential, Single Family Residence
    Materials
    • Wood Siding
    • Roof: Composition
    Condition
    • Resale
    • New construction: No
    • Year built: 1943

    Utilities & green energy

    • Gas: Gas
    • Sewer: Public Sewer
    • Water: Public

    Community & neighborhood

    Location
    • Region: Portland

    Other

    Other facts
    • Listing terms: Cash,Conventional

    Price history

    DateEventPrice
    6/23/2023Sold$680,000+0.7%$216/sqft
    Source: RMLS (OR) #23144009 Report a problem
    5/22/2023Pending sale$675,000$215/sqft
    Source: RMLS (OR) #23144009 Report a problem
    5/17/2023Listed for sale$675,000$215/sqft
    Source: RMLS (OR) #23144009 Report a problem

    Public tax history

    YearProperty taxesTax assessment
    2025$6,380 +3.7%$236,770 +3%
    2024$6,151 +4%$229,880 +3%
    2023$5,914 +2.2%$223,190 +3%
    2022$5,786 +1.7%$216,690 +3%
    2021$5,688 +9%$210,380 +3%
    2020$5,218 +3.8%$204,260 +3%
    2019$5,027 $198,320 +3%
    2018$5,027 +3%$192,550 +3%
    2017$4,879 +14%$186,950 +3%
    2016$4,280 $181,510 +3%
    2015$4,280 +2.7%$176,230 +3%
    2014$4,167 +3.9%$171,100 +3%
    2013$4,009 +10.5%$166,120 +3%
    2012$3,627 +3.9%$161,290 +3%
    2011$3,490 +5.4%$156,600 +3%
    2010$3,312 +2.7%$152,040 +3%
    2009$3,225 +6%$147,620 +3%
    2008$3,044 +0.3%$143,330 +3%
    2007$3,035 +11.4%$139,160 +3%
    2006$2,725 +4.7%$135,110 +3%
    2005$2,603 -8.2%$131,180 +3%
    2004$2,835 +2.3%$127,360 +3%
    2003$2,772 +8.9%$123,660 +3%
    2002$2,546 +7.4%$120,060 +6.1%
    2000$2,371 $113,180

    Find assessor info on the county website

    Neighborhood: Concordia

    Nearby schools

    GreatSchools rating
    Schools provided by the listing agent
    • Elementary: Faubion
    • Middle: Faubion
    • High: Leodis Mcdaniel,Jefferson

    Source: RMLS (OR). This data may not be complete. We recommend contacting the local school district to confirm school assignments for this home.

    Get a cash offer in 3 minutes
    Find out how much your home could sell for in as little as 3 minutes with a no-obligation cash offer.
    Estimated market value
    $881,100
    Get a cash offer in 3 minutes
    Find out how much your home could sell for in as little as 3 minutes with a no-obligation cash offer.
    Estimated market value
    $881,100