Welcome to this charming 4-Bedroom, 2 full bath rancher located in the desirable Ravenswood section of Cinnaminson. The main level features 3 Bedrooms, two full Bathrooms, an eat-in kitchen and comfortable living spaces. The living room and dining room have lovely hardwood floors. This level possibly can be redesigned to accomodate an additional bedroom. There are sliding doors (off the kitchen) leading to a side patio. There is a covered breezeway between the house and garage which is advantageous for rainy day BBQ's or carrying groceries in from the garage. Additionally there is an existing 4th Bedroom in the basement with its own outside entrance, offering added privacy and flexibility for guests, a home office, or additional living space. Several major updates have already been completed including an HVAC system (less than 3 yrs new), and vinyl siding and roof approximately 12 yrs old. The sliding glass door and main bedroom windows are both less than a year old. A one-car detached garage provides additional parking and storage, with a convenient breezeway connecting it to the home. The breezeway is a fantastic place for outside rainy day entertaining. The sliding doors lead from the living room onto a side patio for additional relaxation space. New Albany Elementary School AND Pheasant Run Swim Club are located nearby on the same road. The property is being sold AS-IS but it is a solid house owned by the same family throughout the years and has been well maintained. Consider the interior features to be a 'blank canvas' to be updated to your likings. Buyer is responsible for all inspections, required repairs (if needed) and all applicable certifications from Cinnaminson Township and/or mortgage company. All in all this home presents an excellent opportunity to own a 4 bedroom rancher in the sought after section of RAVENWOOD in Cinnaminson featuring a basement bedroom with its own exterior entrance, detached garage, breezeway, expansive grounds and several important updates already in place. Don't delay - Schedule your tour Today!!
For sale
$400,000
2414 New Albany Rd, Cinnaminson, NJ 08077
4beds
1,400sqft
Single Family Residence
Built in 1960
0.31 Acres Lot
$398,700 Zestimate®
$286/sqft
$-- HOA
What's special
Eat-in kitchenExpansive groundsComfortable living spaces
- 36 days
- 1,686
- 52
Zillow last checked:
Listing updated:
Listed by:
Jo Mortimer 609-784-3568,
Long & Foster Real Estate, Inc.
Source: Bright MLS,MLS#: NJBL2118542
Facts & features
Interior
Bedrooms & bathrooms
- Bedrooms: 4
- Bathrooms: 2
- Full bathrooms: 2
- Main level bathrooms: 2
- Main level bedrooms: 3
Rooms
- Room types: Living Room, Dining Room, Bedroom 2, Bedroom 3, Bedroom 4, Kitchen, Bedroom 1, Laundry, Storage Room, Utility Room, Bathroom 1, Bathroom 2
Bedroom 1
- Features: Attached Bathroom, Flooring - Carpet
- Level: Main
- Area: 154 Square Feet
- Dimensions: 11 X 14
Bedroom 2
- Features: Flooring - Carpet
- Level: Main
- Area: 100 Square Feet
- Dimensions: 10 X 10
Bedroom 3
- Features: Flooring - Carpet
- Level: Main
- Area: 120 Square Feet
- Dimensions: 10 X 12
Bedroom 4
- Features: Flooring - Concrete
- Level: Lower
- Area: 180 Square Feet
- Dimensions: 10 X 18
Bathroom 1
- Features: Flooring - Vinyl
- Level: Main
- Area: 154 Square Feet
- Dimensions: 11 X 14
Bathroom 2
- Features: Flooring - Vinyl
- Level: Main
- Area: 42 Square Feet
- Dimensions: 6 X 7
Dining room
- Features: Flooring - HardWood
- Level: Main
- Area: 108 Square Feet
- Dimensions: 9 X 12
Kitchen
- Features: Dining Area, Flooring - Vinyl, Kitchen Island, Eat-in Kitchen, Kitchen - Gas Cooking
- Level: Main
- Area: 300 Square Feet
- Dimensions: 12 X 25
Laundry
- Features: Flooring - Concrete
- Level: Lower
- Area: 240 Square Feet
- Dimensions: 12 X 20
Living room
- Features: Flooring - HardWood
- Level: Main
- Area: 240 Square Feet
- Dimensions: 12 X 20
Storage room
- Features: Flooring - Concrete
- Level: Lower
- Area: 48 Square Feet
- Dimensions: 6 X 8
Utility room
- Features: Flooring - Concrete
- Level: Lower
- Area: 48 Square Feet
- Dimensions: 6 X 8
Heating
- Forced Air, Natural Gas
Cooling
- Central Air, Electric
Appliances
- Included: Dishwasher, Dryer, Cooktop, Washer, Water Heater, Gas Water Heater
- Laundry: In Basement, Laundry Room
Features
- Attic, Attic/House Fan, Breakfast Area, Entry Level Bedroom, Eat-in Kitchen
- Flooring: Carpet, Vinyl
- Basement: Connecting Stairway,Full,Heated,Exterior Entry,Partially Finished,Space For Rooms
- Has fireplace: No
Interior area
- Total structure area: 1,400
- Total interior livable area: 1,400 sqft
- Finished area above ground: 1,400
- Finished area below ground: 0
Property
Parking
- Total spaces: 3
- Parking features: Storage, Garage Faces Front, Garage Faces Side, Oversized, Concrete, Attached, Driveway, On Street
- Attached garage spaces: 1
- Uncovered spaces: 2
Accessibility
- Accessibility features: 2+ Access Exits
Features
- Levels: One
- Stories: 1
- Exterior features: Lighting, Sidewalks, Street Lights
- Pool features: None
- Frontage length: Road Frontage: 90
Lot
- Size: 0.31 Acres
- Dimensions: 90.00 x 151.00
- Features: Cleared, Front Yard, Level, Rear Yard, Middle Of Block
Details
- Additional structures: Above Grade, Below Grade
- Parcel number: 080280900014
- Zoning: RESIDENTIAL
- Special conditions: Standard
Construction
Type & style
- Home type: SingleFamily
- Architectural style: Ranch/Rambler
- Property subtype: Single Family Residence
Materials
- Frame
- Foundation: Block
- Roof: Shingle,Pitched
Condition
- Good
- New construction: No
- Year built: 1960
Details
- Builder name: Levitt
Utilities & green energy
- Sewer: Public Sewer
- Water: Public
- Utilities for property: Cable Connected
Community & HOA
Community
- Subdivision: None Ava Ilable
HOA
- Has HOA: No
Location
- Region: Cinnaminson
- Municipality: CINNAMINSON TWP
Financial & listing details
- Price per square foot: $286/sqft
- Tax assessed value: $190,300
- Annual tax amount: $7,568
- Date on market: 8/21/2026
- Listing agreement: Exclusive Right To Sell
- Listing terms: Cash,Conventional,FHA,VA Loan
- Inclusions: Washer And Dryer
- Exclusions: Refrigerator (in Kitchen) And Freezer (in Basement)
- Ownership: Fee Simple
Estimated market value
$398,700
$379,000 - $419,000
$2,933/mo
Price history
| Date | Event | Price |
|---|---|---|
| 8/22/2026 | Listed for sale | $400,000$286/sqft |
Source:  Bright MLS #NJBL2118542 Report a problem Bright MLS #NJBL2118542 Report a problem | ||
Public tax history
| Year | Property taxes | Tax assessment |
|---|---|---|
| 2025 | $7,249 +2.5% | $190,300 |
| 2024 | $7,073 | $190,300 |
| 2023 | -- | $190,300 |
| 2022 | $6,919 +0.8% | $190,300 |
| 2021 | $6,864 +2.4% | $190,300 |
| 2020 | $6,702 +0.7% | $190,300 |
| 2019 | $6,655 +1% | $190,300 |
| 2018 | $6,586 +1.4% | $190,300 |
| 2017 | $6,495 +3.3% | $190,300 |
| 2016 | $6,289 +5% | $190,300 |
| 2015 | $5,989 +1.3% | $190,300 |
| 2014 | $5,912 +1.6% | $190,300 -18.5% |
| 2013 | $5,821 +1.8% | $233,400 |
| 2012 | $5,721 +0.7% | $233,400 |
| 2011 | $5,681 +4.9% | $233,400 |
| 2010 | $5,417 +4.7% | $233,400 |
| 2009 | $5,174 -2.1% | $233,400 |
| 2008 | $5,283 +4.9% | $233,400 +95.5% |
| 2007 | $5,035 +6.8% | $119,400 |
| 2006 | $4,716 +5.3% | $119,400 |
| 2005 | $4,480 +3.4% | $119,400 |
| 2004 | $4,334 | $119,400 |
| 2003 | -- | $119,400 |
| 2002 | -- | $119,400 |
| 2001 | -- | $119,400 |
Find assessor info on the county website
Monthly payment
Est. payment
Payment breakdown
Explore the cost of this home by adjusting the details. Changes won't be saved.Climate risks
Neighborhood: 08077
Nearby schools
Schools provided by the listing agent
- District: Cinnaminson Township Public Schools
Source: Bright MLS. This data may not be complete. We recommend contacting the local school district to confirm school assignments for this home.
- $457,7003 bd3 ba2k sqft2412 New Albany Rd, Cinnaminson, NJ 08077Off Market
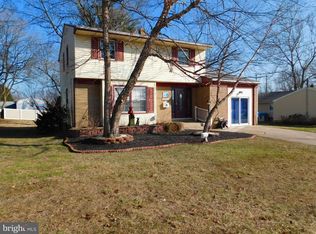
- $417,200-- bd-- ba1.7k sqft2416 New Albany Rd, Cinnaminson, NJ 08077Off Market
- $416,500-- bd-- ba1.5k sqft2410 New Albany Rd, Cinnaminson, NJ 08077Off Market
- $375,000-- bd-- ba1.3k sqft2411 New Albany Rd, Cinnaminson, NJ 08077Off Market
Similar homes
- $440,0004 bd2 ba1.9k sqft1307 Highland Ave, Cinnaminson, NJ 08077For Sale
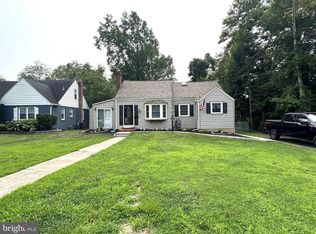
 MLS ID #NJBL2116398, David Leipert, City & Suburban Real Estate. Bright MLS
 - $424,0005 bd2 ba1.2k sqft217 Elm Ave, Riverton, NJ 08077For Sale
 MLS ID #NJBL2118844, Jim Shea, EXP Realty, LLC. Bright MLS
 - $469,9004 bd2 ba1.7k sqft48 Princeton Dr, Delran, NJ 08075For Sale
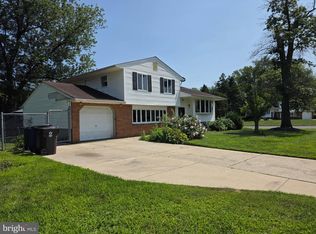 MLS ID #NJBL2110578, Murat Sengul, Twins Associates, LLC. Bright MLS
 - $400,0004 bd3 ba2k sqft8110 Corbett Rd, Pennsauken, NJ 08109For Sale
 MLS ID #NJCD2122574, Carol Mccann, RE/MAX One Realty. Bright MLS
 - $484,9004 bd2 ba1.6k sqft705 Kings Hwy S, Cherry Hill, NJ 08034For SaleMLS ID #NJCD2127550, Francesco Pullella, HOF Realty. Bright MLS
- $385,0003 bd2 ba1.2k sqft800 Bridgeboro St, Riverside, NJ 08075For SaleMLS ID #NJBL2108134, Violetta Matysiak, Weichert Realtors-Cherry Hill. Bright MLS
- $399,9003 bd2 ba1.6k sqft950 Madison Ave, Southampton, PA 18966For SaleMLS ID #PABU2129776, Sean Ryan, Better Homes Regional Realty. Bright MLS
- $400,0003 bd1 ba1.1k sqft45 E 5th St, Florence, NJ 08518For SaleMLS ID #NJBL2121154, Nadia Shevchuk, Century 21 Action Plus Realty - Bordentown. Bright MLS
- $399,9003 bd3 ba1.2k sqft9730 Chapelcroft St, Philadelphia, PA 19115For SaleMLS ID #PAPH2663906, Dolores A Sell, Re/Max One Realty. Bright MLS
- $435,0003 bd2 ba1.5k sqft218 Hendrickson Ave, Edgewater Park, NJ 08010For SaleMLS ID #NJBL2113696, Michelle Trani, Real Broker, LLC. Bright MLS
- $415,0003 bd2 ba2.1k sqft1025 Chews Landing Rd, Clementon, NJ 08021For SaleMLS ID #NJCD2126954, Gregory Costello, AM Realty Advisors LLC. Bright MLS
- $380,0003 bd2 ba1.5k sqft804 Marchman Rd, Philadelphia, PA 19115For SaleMLS ID #PAPH2667534, Jindan Wang, Homelink Realty. Bright MLS
- $360,0003 bd2 ba2k sqft10 New York Ave, Burlington, NJ 08016For SaleMLS ID #NJBL2119944, Jeff George, BHHS Fox & Roach-Center City Walnut. Bright MLS
- $360,0004 bd3 ba1.7k sqft185 Somerset Dr, Willingboro, NJ 08046For SaleMLS ID #NJBL2110410, Yolanda Gulley, Keller Williams Premier. Bright MLS
- $375,0003 bd3 ba1.6k sqft3245 Morrell Ave, Philadelphia, PA 19114For SaleMLS ID #PAPH2670036, Timothy Boyle, Honest Real Estate. Bright MLS
- $379,0003 bd3 ba1.5k sqft7408 Brous Ave, Philadelphia, PA 19152For SaleMLS ID #PAPH2606786, Kelly Huang, HK99 Realty LLC. Bright MLS
- $410,0003 bd1 ba1k sqft120 Medford Mount Holly Rd, Medford, NJ 08055For SaleMLS ID #NJBL2116852, Kate Cunningham, Better Homes and Gardens Real Estate Murphy & Co.. Bright MLS
- $415,0002 bd3 ba1.2k sqft9712 Walley Ave, Philadelphia, PA 19115For SaleMLS ID #PAPH2659304, Balsam Habboush, Springer Realty Group. Bright MLS
- $359,9003 bd2 ba1.6k sqft35 Pickwick Ln, Willingboro, NJ 08046For SaleMLS ID #NJBL2110302, Jay Ricigliano, Action USA Jay Robert Realtors. Bright MLS
