Skip main navigation
Sold for $420,000
  • $420,000

    2414 Newberry St, Orlando, FL 32806

    3beds
    1,790sqft
    Single Family Residence
    Built in 1937
    8,258 Square Feet Lot
    $426,200 Zestimate®
    $235/sqft
    $2,487 Estimated rent

    Home value

    $426,200

    $405,000 - $448,000

    $2,487/mo

    Zestimate® history
    Loading
    Loading...

    Owner options

    List your home for rent

    $2,487/mo

    Rent Zestimate®

    Find your next renter with Zillow Rental Manager. Plus, with online applications, you can quickly screen prospective tenants – for free.

    Learn more

    $2,487/mo

    Rent Zestimate®

    Refinance and save

    $2,981/mo

    Est. payment

    Refinancing to a lower rate could help reduce your monthly payments and save thousands over the life of the loan.

    See today's rates

    $2,981/mo

    Est. payment

    Explore your selling options

    Work with a Zillow partner agent

    Leverage their expertise and Zillow's premium Showcase listings to get your home seen by more buyers.

    Get started

    List with your own agent

    Get your home in front of millions of buyers by listing it on Zillow.

    Learn how to do it

    Sell it yourself

    Take full control of how buyers see your home on Zillow by listing For Sale by Owner (FSBO).

    List your home

    What's special

    Large prep islandGranite countertopsAbundant natural lightLarge backyardVersatile flex spaceExpansive open floor planCharming front paver patio
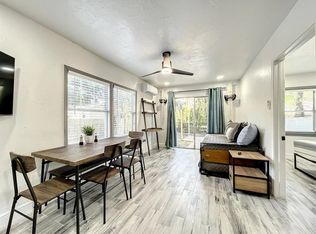
    New Price! Prime Orlando location in the highly sought-after Hourglass District and Boone High School zone! This move-in ready 3-bedroom, 2-bath home with over 1,700 sq ft features no HOA, a large backyard, and an open-concept layout perfect for entertaining. This beautifully maintained home blends classic character with modern updates. Key upgrades include new double-pane windows (2021), freshed interior paint, water heater (2024), drain field (2026), and vinyl fencing (2020). Additional highlights include plantation shutters and a transferable termite bond for added peace of mind. Inside, you’ll find hardwood floors, abundant natural light, recessed lighting, and a wood-burning fireplace, all within an expansive open floor plan. Just off the main living area is a versatile flex space—ideal for a home office, game room, or potential fourth bedroom—with sliding glass doors leading to a charming front paver patio. The dining area flows seamlessly into the spacious kitchen, featuring granite countertops, a large prep island, stainless steel appliances, and ample cabinetry. The primary suite, located just off the kitchen, offers French doors, a large walk-in closet, and a private ensuite with dual sinks and a walk-in shower. Two additional bedrooms and a full bath are positioned toward the front of the home, providing privacy for guests. The guest bathroom features a separate walk-in shower and an original clawfoot tub, adding timeless charm. Outside, enjoy a long driveway with ample parking, a wooden deck with trellis is off the primary suite, and a spacious backyard perfect for entertaining. The R-3 zoning allows for flexibility, including potential for an ADU. Originally built in 1937 and thoughtfully expanded in 2012 by previous owner, major systems—including roof, HVAC, electrical, plumbing, ductwork, siding, and septic tank—were updated during the addition.

    Zillow last checked:

    Listing updated:

    Listed by:

    Anthony Fiengo 941-323-2651,

    RENCHER REALTY GROUP 321-325-2040

    Bought with:

    Becki Douglas, 3325532

    MAINFRAME REAL ESTATE

    Source: Stellar MLS,MLS#: O6393005MLS LogoOriginating MLS: Orlando Regional

    Facts & features

    Interior

    Bedrooms & bathrooms
    • Bedrooms: 3
    • Bathrooms: 2
    • Full bathrooms: 2
    Rooms
    • Room types: Den/Library/Office
    Primary bedroom
    • Features: Ceiling Fan(s), Dual Sinks, En Suite Bathroom, Shower No Tub, Walk-In Closet(s)
    • Level: First
    • Area: 182 Square Feet
    • Dimensions: 14x13
    Bedroom 2
    • Features: Built-in Closet
    • Level: First
    • Area: 110 Square Feet
    • Dimensions: 11x10
    Bedroom 2
    • Features: Built-in Closet
    • Level: First
    • Area: 110 Square Feet
    • Dimensions: 11x10
    Dining room
    • Level: First
    • Area: 156 Square Feet
    • Dimensions: 13x12
    Great room
    • Level: First
    • Area: 336 Square Feet
    • Dimensions: 28x12
    Kitchen
    • Features: Granite Counters, Kitchen Island, Pantry
    • Level: First
    Office
    • Level: First
    • Area: 204 Square Feet
    • Dimensions: 17x12
    Utility room
    • Level: First
    • Area: 27 Square Feet
    • Dimensions: 9x3
    Heating
    • Heat Pump
    Cooling
    • Central Air
    Appliances
    • Included: Dishwasher, Dryer, Electric Water Heater, Microwave, Range, Refrigerator, Washer
    • Laundry: Inside
    Features
    • Ceiling Fan(s), Coffered Ceiling(s), Crown Molding, Open Floorplan, Primary Bedroom Main Floor, Solid Wood Cabinets, Split Bedroom, Stone Counters, Walk-In Closet(s)
    • Flooring: Porcelain Tile, Hardwood
    • Doors: French Doors
    • Windows: Window Treatments
    • Basement: Crawl Space
    • Has fireplace: Yes
    • Fireplace features: Gas
    Interior area
    • Total structure area: 1,926
    • Total interior livable area: 1,790 sqft

    Property

    Parking
    • Parking features: Driveway, Parking Pad
    • Has uncovered spaces: Yes
    Features
    • Levels: One
    • Stories: 1
    • Patio & porch: Deck, Patio
    • Fencing: Fenced,Vinyl
    Lot
    • Size: 8,258 Square Feet
    • Features: In County
    Details
    • Additional structures: Shed(s)
    • Parcel number: 062330142408060
    • Zoning: R-3
    • Special conditions: None

    Construction

    Type & style
    • Home type: SingleFamily
    • Architectural style: Bungalow
    • Property subtype: Single Family Residence
    Materials
    • Wood Frame
    • Foundation: Crawlspace
    • Roof: Shingle
    Condition
    • New construction: No
    • Year built: 1937

    Utilities & green energy

    • Sewer: Septic Tank
    • Water: Public
    • Utilities for property: Cable Available, Public

    Community & HOA

    Community
    • Pet fee: $0 monthly
    • Subdivision: CLOVER HEIGHTS REP
    HOA
    • Has HOA: No
    Location
    • Region: Orlando

    Financial & listing details

    • Price per square foot: $235/sqft
    • Tax assessed value: $378,997
    • Annual tax amount: $4,459
    • Date on market: 3/26/2026
    • Cumulative days on market: 50 days
    • Listing terms: Cash,FHA,VA Loan
    • Ownership: Fee Simple
    • Total actual rent: 0
    • Road surface type: Asphalt

    Price history

    DateEventPrice
    7/15/2026Sold$420,000-3.4%$235/sqft
    Source: Stellar MLS #O6393005 Report a problem
    7/8/2026Contingent$435,000$243/sqft
    Source: Stellar MLS #O6393005 Report a problem
    5/18/2026Pending sale$435,000$243/sqft
    Source: Stellar MLS #O6393005 Report a problem
    5/7/2026Price change$435,000-3.3%$243/sqft
    Source: Stellar MLS #O6393005 Report a problem
    3/30/2026Listed for sale$450,000$251/sqft
    Source: Stellar MLS #O6393005 Report a problem
    3/29/2026Pending sale$450,000$251/sqft
    Source: Stellar MLS #O6393005 Report a problem
    3/26/2026Listed for sale$450,000+47.6%$251/sqft
    Source: Stellar MLS #O6393005 Report a problem
    6/12/2019Sold$304,900+1.7%$170/sqft
    Source: Public Record Report a problem
    4/25/2019Listed for sale$299,900+82.9%$168/sqft
    Source: PREFERRED REALTY OF FLORIDA #O5779759 Report a problem
    9/17/2012Sold$164,000+0.9%$92/sqft
    Source: Public Record Report a problem
    7/5/2012Listed for sale$162,500+346.3%$91/sqft
    Source: Metro City Realty & Condos, Inc. #O5110265 Report a problem
    3/6/2012Sold$36,413$20/sqft
    Source: Public Record Report a problem

    Public tax history

    YearProperty taxesTax assessment
    2024$4,238 +7.3%$284,550 +3%
    2023$3,948 +3.7%$276,262 +3%
    2022$3,808 +1.7%$268,216 +3%
    2021$3,746 +0.9%$260,404 +1.4%
    2020$3,714 +103.2%$256,809 +86.6%
    2019$1,827 +1.1%$137,589 +1.9%
    2018$1,808 $135,024 -14.3%
    2017$1,808 +2%$157,485 +8.9%
    2016$1,772 +1.6%$144,558 +7.5%
    2015$1,744 -4%$134,531 +2.7%
    2014$1,816 +2.5%$130,932 +4.1%
    2013$1,773 +47.8%$125,720 +130.3%
    2012$1,199 -3.7%$54,591 -4.2%
    2011$1,245 -23.5%$56,969 -29.8%
    2010$1,628 $81,141 -24.3%
    2009-- $107,252 -22.3%
    2008$470 +20%$138,088 -9.4%
    2007$392 -84.7%$152,485 +6.7%
    2006$2,563 +113.7%$142,878 +59.3%
    2005$1,199 $89,711
    Find assessor info on the county website

    Neighborhood: 32806

    Nearby schools

    GreatSchools rating
    Schools provided by the listing agent
    • Elementary: Lake Como Elem
    • Middle: Lake Como School K-8
    • High: Boone High

    Source: Stellar MLS. This data may not be complete. We recommend contacting the local school district to confirm school assignments for this home.

    Get a cash offer in 3 minutes
    Find out how much your home could sell for in as little as 3 minutes with a no-obligation cash offer.
    Estimated market value
    $426,200
    Get a cash offer in 3 minutes
    Find out how much your home could sell for in as little as 3 minutes with a no-obligation cash offer.
    Estimated market value
    $426,200