OPEN HOUSE CANCELLED for Sunday 10/29 as property is NOW UNDER CONTRACT WELCOME HOME to this IMMACULATE 3 bedroom 2 bath SPACIOUS split level home in the popular Limestone Gardens. Walking into this home one immediately gets the sense of warmth and an inviting feel of this BEAUTIFUL home with lots of natural light. With its open floor plan the large living room boasts vaulted ceilings, recessed lighting, ceiling fan and luxury vinyl wood flooring leading into a quaint sitting room/reading area adjacent to a formal dining room. Step down into a huge expanded kitchen with stainless steel appliances, granite countertops, gas stovetop cooking and a breakfast area overlooking a stone patio perfect for relaxing with a morning cup of coffee or an evening glass of wine after a long days work. Off the living room are a few steps that lead to the lower level family room or to the upper level bedrooms. The three bedrooms on the upper level have ample closet spaces and one bedroom has a cedar closet/storage area. There is an updated full bath on the upper level completely redone with new tub, vanity sink, flooring, subway tiles and a large linen closet. The lower level consists of a welcoming family room, fully redone bathroom, laundry area and access to the extra long one-car garage with convenient work bench. This home offers plenty of storage inside the home and also outside with an attached shed/storage area part of the home and also a large detached shed flanked by another patio consisting of slate pavers. The open and level backyard is perfect for family gatherings and offers a raised garden bed for growing your favorite vegetables. Some of the many features of this home include ceiling fans, recessed lighting, newer flooring throughout, convenient ideal location off Limestone Road and Kirkwood Highway with the many shopping centers, restaurants, several parks with walking trails, schools, and close proximity to Christiana Hospital, Delaware Park, I-95 and other major roads. With the neighborhood park around the corner and frequent food trucks visiting this community this home is perfect for raising a family with its 1875 square feet of living space. Updates include Kitchen expanded and renovated in 2013, including stainless steel appliances and slider to stone patio; 2018 full bathroom added on lower; 2022 upper level bathroom completely renovated; newer tilt-in windows for ease of cleaning, heating system (2016), central air (2021) and so much more. STOP BY and see this lovely home. You won't be disappointed. NOTE: Sheds conveying AS-IS with the contents; A few of the furnishing in the home are negotiable with acceptable offer.
Sold for $384,900
$384,900
2414 Nicholby Dr, Wilmington, DE 19808
3beds
1,875sqft
Single Family Residence
Built in 1956
10,454 Square Feet Lot
$401,900 Zestimate®
$205/sqft
$2,543 Estimated rent
Home value
$401,900
$382,000 - $422,000
$2,543/mo
Zestimate® history
Owner options
List your home for rent
$2,543/mo
Rent Zestimate®
Find your next renter with Zillow Rental Manager. Plus, with online applications, you can quickly screen prospective tenants – for free.
$2,543/mo
Rent Zestimate®
Refinance and save
$2,338/mo
Est. payment
Refinancing to a lower rate could help reduce your monthly payments and save thousands over the life of the loan.
$2,338/mo
Est. payment
Explore your selling options
Work with a Zillow partner agent
Leverage their expertise and Zillow's premium Showcase listings to get your home seen by more buyers.
Get startedList with your own agent
Get your home in front of millions of buyers by listing it on Zillow.
Learn how to do itSell it yourself
Take full control of how buyers see your home on Zillow by listing For Sale by Owner (FSBO).
List your homeWhat's special
Stone patioVaulted ceilingsSubway tilesWalking trailsRecessed lightingFormal dining roomBreakfast area
Zillow last checked:
Listing updated:
Listed by:
Bill Hall 302-559-2115,
Patterson-Schwartz-Hockessin
Bought with:
Alec Tran, RS360779
Premier Realty Inc
Source: Bright MLS,MLS#: DENC2051590
Facts & features
Interior
Bedrooms & bathrooms
- Bedrooms: 3
- Bathrooms: 2
- Full bathrooms: 2
Basement
- Area: 0
Heating
- Baseboard, Oil
Cooling
- Central Air, Electric
Appliances
- Included: Dishwasher, Disposal, Dryer, Microwave, Oven/Range - Gas, Range Hood, Washer, Electric Water Heater
- Laundry: Lower Level
Features
- Breakfast Area, Ceiling Fan(s), Dining Area, Open Floorplan, Eat-in Kitchen, Recessed Lighting, Upgraded Countertops, 9'+ Ceilings, Vaulted Ceiling(s)
- Flooring: Carpet, Luxury Vinyl, Vinyl
- Doors: Sliding Glass, Storm Door(s)
- Windows: Double Pane Windows, Screens
- Has basement: No
- Has fireplace: No
Interior area
- Total structure area: 1,875
- Total interior livable area: 1,875 sqft
- Finished area above ground: 1,875
- Finished area below ground: 0
Property
Parking
- Total spaces: 3
- Parking features: Garage Faces Front, Attached, Driveway, Off Street, On Street
- Attached garage spaces: 1
- Uncovered spaces: 2
Accessibility
- Accessibility features: None
Features
- Levels: Multi/Split,One and One Half
- Stories: 1.5
- Patio & porch: Patio
- Exterior features: Lighting, Sidewalks, Street Lights
- Pool features: None
- Fencing: Privacy,Back Yard
Lot
- Size: 10,454 Square Feet
- Dimensions: 78.20 x 121.20
- Features: Front Yard, Level, Open Lot, Rear Yard, SideYard(s), Vegetation Planting
Details
- Additional structures: Above Grade, Below Grade, Outbuilding
- Parcel number: 08044.10189
- Zoning: NC 6.5
- Special conditions: Standard
Construction
Type & style
- Home type: SingleFamily
- Property subtype: Single Family Residence
Materials
- Aluminum Siding, Brick, Vinyl Siding
- Foundation: Brick/Mortar, Crawl Space
- Roof: Shingle
Condition
- New construction: No
- Year built: 1956
Utilities & green energy
- Electric: 200+ Amp Service, 220 Volts
- Sewer: Public Sewer
- Water: Public
- Utilities for property: Cable Connected, Phone, Propane, Cable
Community & HOA
Community
- Subdivision: Limestone Gardens
HOA
- Has HOA: Yes
- HOA fee: $10 annually
- HOA name: LGSS CIVIC ASSOCIATION
Location
- Region: Wilmington
Financial & listing details
- Price per square foot: $205/sqft
- Tax assessed value: $56,900
- Annual tax amount: $1,877
- Date on market: 10/26/2023
- Listing agreement: Exclusive Right To Sell
- Listing terms: Cash,Conventional
- Inclusions: King-size Platform Bed, Entertainment Center, 2 Couches, Contents Of Detached Shed, Upholstered Chair (in Lower Level Family Room), Washer And Dryer, Refrigerator, Microwave
- Exclusions: Personal Property
- Ownership: Fee Simple
- Total actual rent: 0
- Road surface type: Black Top, Paved
Price history
| Date | Event | Price |
|---|---|---|
| 12/7/2023 | Sold | $384,900$205/sqft |
Source:  Bright MLS #DENC2051590 Report a problem Bright MLS #DENC2051590 Report a problem | ||
| 10/30/2023 | Pending sale | $384,900$205/sqft |
Source: Bright MLS #DENC2051590 Report a problem | ||
| 10/26/2023 | Listed for sale | $384,900+133.3%$205/sqft |
Source: Bright MLS #DENC2051590 Report a problem | ||
| 11/9/2012 | Sold | $165,000-8.3%$88/sqft |
Source: Public Record Report a problem | ||
| 9/13/2012 | Listed for sale | $180,000$96/sqft |
Source: Coldwell Banker Preferred #6108925 Report a problem | ||
| 6/20/2012 | Listing removed | $180,000$96/sqft |
Source: Coldwell Banker Preferred - Delaware Office #6047099 Report a problem | ||
| 5/2/2012 | Listed for sale | $180,000$96/sqft |
Source: Coldwell Banker Preferred #6047099 Report a problem | ||
Public tax history
| Year | Property taxes | Tax assessment |
|---|---|---|
| 2025 | -- | $363,600 +539% |
| 2024 | $2,201 +12.6% | $56,900 |
| 2023 | $1,954 -0.1% | $56,900 |
| 2022 | $1,956 +0.1% | $56,900 |
| 2021 | $1,954 -0.3% | $56,900 |
| 2020 | $1,960 +0.3% | $56,900 |
| 2019 | $1,954 +3% | $56,900 |
| 2017 | $1,897 +4.5% | $56,900 |
| 2016 | $1,815 | $56,900 |
| 2015 | $1,815 | $56,900 |
| 2014 | -- | $56,900 |
| 2013 | -- | $56,900 |
| 2012 | -- | $56,900 |
| 2011 | -- | $56,900 |
| 2010 | -- | $56,900 +4% |
| 2009 | -- | $54,700 |
| 2008 | -- | $54,700 |
| 2007 | -- | $54,700 |
| 2006 | -- | $54,700 |
| 2005 | -- | $54,700 |
| 2004 | -- | $54,700 |
| 2003 | -- | $54,700 |
| 2002 | -- | $54,700 |
| 2001 | -- | $54,700 |
Find assessor info on the county website
Neighborhood: 19808
Nearby homes
- $303,9003 bd1 ba1.4k sqft2412 Nicholby Dr, Wilmington, DE 19808Off Market
- $383,4003 bd3 ba1.5k sqft2416 Nicholby Dr, Wilmington, DE 19808Off Market
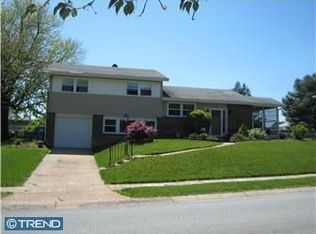
- $367,2003 bd2 ba1.9k sqft2413 Limestone Rd, Wilmington, DE 19808Off Market
- $391,6004 bd3 ba2.1k sqft2410 Nicholby Dr, Wilmington, DE 19808Off Market
- $408,2005 bd2 ba2.7k sqft2501 Limestone Rd, Wilmington, DE 19808Off Market
- $364,3003 bd3 ba1.1k sqft2418 Nicholby Dr, Wilmington, DE 19808Off Market
- $752,0005 bd5 ba5k sqft2411 Limestone Rd, Wilmington, DE 19808Off Market
- $403,2003 bd2 ba1.8k sqft2415 Nicholby Dr, Wilmington, DE 19808Off Market
Nearby schools
GreatSchools rating
- 8/10Heritage Elementary SchoolGrades: K-5Distance: 1.2 mi
- 3/10Stanton Middle SchoolGrades: 6-8Distance: 1.1 mi
- 2/10McKean (Thomas) High SchoolGrades: 9-12Distance: 2 mi
Schools provided by the listing agent
- District: Red Clay Consolidated
Source: Bright MLS. This data may not be complete. We recommend contacting the local school district to confirm school assignments for this home.
Get a cash offer in 3 minutes
Find out how much your home could sell for in as little as 3 minutes with a no-obligation cash offer.
Estimated market value
$401,900
Get a cash offer in 3 minutes
Find out how much your home could sell for in as little as 3 minutes with a no-obligation cash offer.
Estimated market value
$401,900
- Delaware
- New Castle County
- Wilmington
- 19808
- 2414 Nicholby Dr
Nearby cities
Nearby neighborhoods
Nearby zip codes
Other Wilmington Topics
