Skip main navigation
Off market
  • $813,800

    2414 Nicol Cir, Bowie, MD 20721

    5beds
    5,400sqft
    Detached
    Built in 2004
    0.36 Acres Lot
    $813,800 Zestimate®
    $151/sqft
    $5,933 Estimated rent

    Home value

    $813,800

    $773,000 - $854,000

    $5,933/mo

    Zestimate® history
    Loading
    Loading...

    Owner options

    List your home for rent

    $5,933/mo

    Rent Zestimate®

    Find your next renter with Zillow Rental Manager. Plus, with online applications, you can quickly screen prospective tenants – for free.

    Learn more

    $5,933/mo

    Rent Zestimate®

    Refinance and save

    $5,067/mo

    Est. payment

    Refinancing to a lower rate could help reduce your monthly payments and save thousands over the life of the loan.

    See today's rates

    $5,067/mo

    Est. payment

    Explore your selling options

    Work with a Zillow partner agent

    Leverage their expertise and Zillow's premium Showcase listings to get your home seen by more buyers.

    Get started

    List with your own agent

    Get your home in front of millions of buyers by listing it on Zillow.

    Learn how to do it

    Sell it yourself

    Take full control of how buyers see your home on Zillow by listing For Sale by Owner (FSBO).

    List your home

    What's special

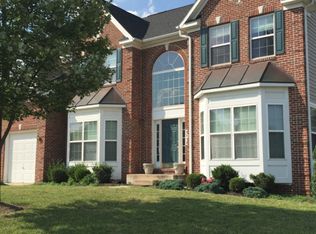
    This is simply the most amazing Colonial you will find at this price. 75% of this home has been customized and modified as if it was on HGTV. You will notice the difference once you enter the front door. Open Concept, Gourmet Kitchen, Premium Hardwood floors throughout, Expansive Deck, Relocated Laundry, Relocated Stairs, Brand New Appliances, 5 Foot Shower with Marble Tile, Recessed lighting throughout as well as speakers on the main level and basement level. Home theater, wet bar, exercise area and full legal bedroom in basement with full bath. Simply put, this home has it all and I suggest that you go to all the others first because once you visit this home you will fall in love and rush home to submit an offer. Professional Photos coming soon.

    This property is off market, which means it's not currently listed for sale or rent on Zillow. This may be different from what's available on other websites or public sources.

    Facts & features

    Interior

    Bedrooms & bathrooms
    • Bedrooms: 5
    • Bathrooms: 5
    • Full bathrooms: 4
    • 1/2 bathrooms: 1
    Heating
    • Forced air
    Cooling
    • Central
    Appliances
    • Included: Dishwasher, Dryer, Microwave, Refrigerator, Washer
    Features
    • Kitchen Island, Pantry, Recessed Lighting, Walk-In Closet(s), Crown Molding, Open Floorplan, Bar, Wet/Dry Bar, Master Bath(s), Kitchen - Gourmet, Store/Office
    • Flooring: Hardwood
    • Windows: Skylight(s)
    • Basement: Partially finished
    • Has fireplace: Yes
    Interior area
    • Total interior livable area: 5,400 sqft
    • Finished area below ground: 1250

    Property

    Parking
    • Total spaces: 6
    • Parking features: Garage - Attached
    Features
    • Exterior features: Brick
    • Has view: Yes
    • View description: Water
    • Has water view: Yes
    • Water view: Water
    Lot
    • Size: 0.36 Acres
    Details
    • Parcel number: 133335940
    • Special conditions: Standard

    Construction

    Type & style
    • Home type: SingleFamily
    • Architectural style: Conventional
    • Property subtype: Detached
    Materials
    • Frame
    • Roof: Shake / Shingle
    Condition
    • Year built: 2004

    Community & neighborhood

    Security
    • Security features: Sprinkler System
    Location
    • Region: Bowie

    HOA & financial

    HOA
    • Has HOA: Yes
    • HOA fee: $46 monthly

    Other

    Other facts
    • Heating: Forced Air, ENERGY STAR Qualified Equipment
    • Appliances: Dishwasher, Refrigerator, Built-in Microwave, Double Oven, Range Hood, Oven - Wall, Cooktop - Down Draft, Dryer - Front Loading, Washer - Front Loading
    • AssociationYN: true
    • FireplaceYN: true
    • GarageYN: true
    • AttachedGarageYN: true
    • HeatingYN: true
    • CoolingYN: true
    • StructureType: Detached
    • StoriesTotal: 3
    • ArchitecturalStyle: Craftsman, Colonial
    • InteriorFeatures: Kitchen Island, Pantry, Recessed Lighting, Walk-In Closet(s), Crown Molding, Open Floorplan, Bar, Wet/Dry Bar, Master Bath(s), Kitchen - Gourmet, Store/Office
    • SpecialListingConditions: Standard
    • ParkingFeatures: Driveway, Attached Garage, Garage Door Opener, Concrete, Garage Faces Front
    • CoveredSpaces: 2
    • Cooling: Central Air, Ceiling Fan(s)
    • View: Water
    • WindowFeatures: Skylight(s)
    • BelowGradeFinishedArea: 1250
    • PropertySubType: Detached
    • ConstructionMaterials: Brick Front
    • Flooring: Wood Floors
    • SecurityFeatures: Sprinkler System
    • Basement: Y

    Price history

    DateEventPrice
    7/31/2019Sold$610,000+1.7%$113/sqft
    Source: Public Record Report a problem
    6/12/2019Listed for sale$599,999+30%$111/sqft
    Source: Keller Williams Capital Properties #MDPG530140 Report a problem
    6/15/2006Sold$461,621$85/sqft
    Source: Public Record Report a problem

    Public tax history

    YearProperty taxesTax assessment
    2025$11,678 +70.1%$670,233 +8.6%
    2024$6,865 +9.4%$617,367 +9.4%
    2023$6,277 $564,500
    2022$6,277 +10.4%$564,500 +10.4%
    2021$5,686 +5.5%$511,367 +5.5%
    2020$5,391 -14.2%$484,800 +14.7%
    2019$6,282 $422,733
    2018$6,282 +7.9%$422,733 +7.9%
    2017$5,821 -36.1%$391,700 +2.8%
    2016$9,107 $380,933 +2.9%
    2015$9,107 $370,167 +3%
    2014$9,107 $359,400
    2013-- $359,400
    2012-- $359,400 -20%
    2011-- $449,050 -18.4%
    2010-- $550,246 +6.1%
    2009-- $518,673 +6.5%
    2008-- $487,100 +8.7%
    2007-- $448,242 +9.5%
    2006-- $409,386 +628.7%
    2005-- $56,180
    2004-- $56,180
    2003-- $56,180 +733.5%
    2002-- $6,740
    2001-- $6,740

    Find assessor info on the county website

    Neighborhood: 20721

    Nearby schools

    GreatSchools rating
    Schools provided by the listing agent
    • Elementary: KINGSFORD
    • Middle: ERNEST EVERETT JUST
    • High: CHARLES HERBERT FLOWERS
    • District: PRINCE GEORGE''S COUNTY PUBLIC SCHOOLS

    Source: The MLS. This data may not be complete. We recommend contacting the local school district to confirm school assignments for this home.

    Get a cash offer in 3 minutes
    Find out how much your home could sell for in as little as 3 minutes with a no-obligation cash offer.
    Estimated market value
    $813,800
    Get a cash offer in 3 minutes
    Find out how much your home could sell for in as little as 3 minutes with a no-obligation cash offer.
    Estimated market value
    $813,800