Skip main navigation
Closed
Street View
  • $375,000

    2414 Nugent Cir, Urbana, IL 61802

    4beds
    1,607sqft
    Single Family Residence
    Built in 2004
    -- sqft lot
    $382,000 Zestimate®
    $233/sqft
    $2,286 Estimated rent

    Home value

    $382,000

    $344,000 - $424,000

    $2,286/mo

    Zestimate® history
    Loading
    Loading...

    Owner options

    List your home for rent

    $2,286/mo

    Rent Zestimate®

    Find your next renter with Zillow Rental Manager. Plus, with online applications, you can quickly screen prospective tenants – for free.

    Learn more

    $2,286/mo

    Rent Zestimate®

    Refinance and save

    $2,851/mo

    Est. payment

    Refinancing to a lower rate could help reduce your monthly payments and save thousands over the life of the loan.

    See today's rates

    $2,851/mo

    Est. payment

    Explore your selling options

    Work with a Zillow partner agent

    Leverage their expertise and Zillow's premium Showcase listings to get your home seen by more buyers.

    Get started

    List with your own agent

    Get your home in front of millions of buyers by listing it on Zillow.

    Learn how to do it

    Sell it yourself

    Take full control of how buyers see your home on Zillow by listing For Sale by Owner (FSBO).

    List your home

    What's special

    Cozy fireplaceFourth bedroomFully fenced yardSoaring ceilingsNew landscapingRich hardwood floorsGenerous family room
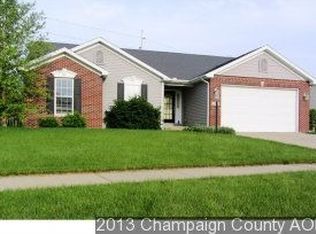
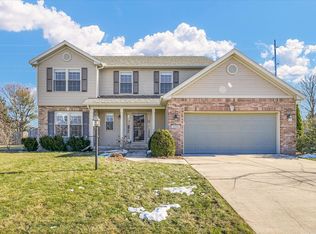
    Welcome home to 2414 Nugent Circle, a beautifully designed split-ranch with a finished basement located in desirable Stone Creek subdivision. From the moment you step inside, you'll be drawn to the open floor plan featuring rich hardwood floors and soaring ceilings. The inviting living room is anchored by a cozy fireplace and custom built-ins, creating the perfect space to unwind. The updated kitchen shines with newer stainless steel appliances and flows effortlessly into the main living areas, ideal for everyday living and entertaining alike. Step outside to your private backyard oasis, complete with a fully fenced yard and a large covered patio with a built-in firepit and new landscaping. Perfect for relaxing evenings or hosting guests year-round. The primary suite is a true retreat, featuring vaulted ceilings, hardwood floors, and a spacious walk-in closet. The finished basement expands your living space with a generous family room, a fourth bedroom, and a full bath which is ideal for guests, a home office, and more. Ample storage throughout completes the package. Stone Creek is a golfer's dream and has a 2.8 mile walkway/path that winds through the neighborhood to get out and get fresh air! Don't miss your opportunity to call this exceptional property home.

    Zillow last checked:

    Listing updated:

    Listed by:

    Lisa Rector (217)356-6100,

    KELLER WILLIAMS-TREC

    Bought with:

    Barbara Gallivan

    KELLER WILLIAMS-TREC

    Source: MRED as distributed by MLS GRID,MLS#: 12523544MLS Logo

    Facts & features

    Interior

    Bedrooms & bathrooms
    • Bedrooms: 4
    • Bathrooms: 3
    • Full bathrooms: 3
    Rooms
    • Room types: No additional rooms
    Primary bedroom
    • Features: Flooring (Hardwood), Bathroom (Full)
    • Level: Main
    • Area: 238 Square Feet
    • Dimensions: 14X17
    Bedroom 2
    • Features: Flooring (Carpet)
    • Level: Main
    • Area: 192 Square Feet
    • Dimensions: 16X12
    Bedroom 3
    • Features: Flooring (Carpet)
    • Level: Main
    • Area: 168 Square Feet
    • Dimensions: 12X14
    Bedroom 4
    • Features: Flooring (Carpet)
    • Level: Basement
    • Area: 225 Square Feet
    • Dimensions: 15X15
    Family room
    • Features: Flooring (Carpet)
    • Level: Basement
    • Area: 666 Square Feet
    • Dimensions: 18X37
    Kitchen
    • Features: Kitchen (Eating Area-Table Space), Flooring (Hardwood)
    • Level: Main
    • Area: 225 Square Feet
    • Dimensions: 15X15
    Laundry
    • Level: Main
    • Area: 56 Square Feet
    • Dimensions: 7X8
    Living room
    • Features: Flooring (Hardwood)
    • Level: Main
    • Area: 323 Square Feet
    • Dimensions: 17X19
    Heating
    • Natural Gas
    Cooling
    • Central Air
    Appliances
    • Included: Range, Microwave, Dishwasher, Refrigerator, Disposal, Stainless Steel Appliance(s)
    Features
    • Basement: Finished,Full
    • Number of fireplaces: 1
    • Fireplace features: Wood Burning, Living Room
    Interior area
    • Total structure area: 3,128
    • Total interior livable area: 1,607 sqft
    • Finished area below ground: 997

    Property

    Parking
    • Total spaces: 4
    • Parking features: Concrete, Yes, Garage Owned, Attached, Owned, Garage
    • Attached garage spaces: 2
    Accessibility
    • Accessibility features: No Disability Access
    Features
    • Stories: 1
    • Patio & porch: Patio
    Lot
    • Dimensions: 93 X 152 X 115 X 150
    • Features: Cul-De-Sac
    Details
    • Parcel number: 932122476021
    • Special conditions: None

    Construction

    Type & style
    • Home type: SingleFamily
    • Architectural style: Ranch
    • Property subtype: Single Family Residence
    Materials
    • Vinyl Siding, Brick
    • Foundation: Concrete Perimeter
    Condition
    • New construction: No
    • Year built: 2004

    Utilities & green energy

    • Sewer: Public Sewer
    • Water: Public

    Community & HOA

    Community
    • Features: Sidewalks, Street Lights
    • Subdivision: Stone Creek
    HOA
    • Has HOA: Yes
    • Services included: Other
    • HOA fee: $150 annually
    Location
    • Region: Urbana

    Financial & listing details

    • Price per square foot: $233/sqft
    • Tax assessed value: $273,810
    • Annual tax amount: $8,794
    • Date on market: 11/26/2025
    • Listing terms: Conventional
    • Ownership: Fee Simple

    Price history

    DateEventPrice
    2/13/2026Sold$375,000-3.8%$233/sqft
    Source: MRED as distributed by MLS GRID #12523544 Report a problem
    12/28/2025Contingent$389,900$243/sqft
    Source: MRED as distributed by MLS GRID #12523544 Report a problem
    11/26/2025Listed for sale$389,900+13%$243/sqft
    Source: MRED as distributed by MLS GRID #12523544 Report a problem
    11/6/2025Listing removed$2,875$2/sqft
    Source: Zillow Rentals Report a problem
    10/17/2025Price change$2,875-4.2%$2/sqft
    Source: Zillow Rentals Report a problem
    9/30/2025Listed for rent$3,000$2/sqft
    Source: Zillow Rentals Report a problem
    8/8/2023Sold$345,000+34.2%$215/sqft
    Source: Public Record Report a problem
    10/12/2018Sold$257,000-4.8%$160/sqft
    Source: MRED as distributed by MLS GRID #09954063 Report a problem
    9/18/2018Pending sale$269,900$168/sqft
    Source: Keller Williams Realty The Real Estate Center #09954063 Report a problem
    7/24/2018Price change$269,900-3.6%$168/sqft
    Source: Keller Williams Realty The Real Estate Center #09954063 Report a problem
    7/12/2018Price change$279,900-3.4%$174/sqft
    Source: Keller Williams Realty The Real Estate Center #09954063 Report a problem
    5/5/2018Listed for sale$289,900+34.8%$180/sqft
    Source: Owner Report a problem
    6/23/2004Sold$215,000$134/sqft
    Source: Public Record Report a problem

    Public tax history

    YearProperty taxesTax assessment
    2024$8,795 +7%$91,270 +9.6%
    2023$8,220 +15.6%$83,280 +8.6%
    2022$7,109 +8.9%$76,680 +7.3%
    2021$6,527 +3.9%$71,460 +3%
    2020$6,280 -2.9%$69,380
    2019$6,470 $69,380 -0.7%
    2018$6,470 -5.2%$69,870
    2017$6,826 +5%$69,870 +4%
    2016$6,503 $67,180
    2015$6,503 +8%$67,180 +4%
    2014$6,020 +1.3%$64,600
    2013$5,943 +11.8%$64,600
    2012$5,317 +0.1%$64,600
    2011$5,309 +1%$64,600 -6.5%
    2010$5,257 $69,100 -1.2%
    2009-- $69,960 +5.8%
    2008-- $66,110 +1.8%
    2007$4,714 -1.3%$64,940
    2006$4,776 +1.7%$64,940 +1.9%
    2005$4,697 +396%$63,720 +3.2%
    2004$947 +1.3%$61,740 +451.3%
    2003$935 +6410.6%$11,200 +11100%
    2002$14 $100
    2001$14 -25.7%$100
    2000$19 $100
    Find assessor info on the county website

    Neighborhood: 61802

    Nearby schools

    GreatSchools rating
    Schools provided by the listing agent
    • Elementary: Thomas Paine Elementary School
    • Middle: Urbana Middle School
    • High: Urbana High School
    • District: 116

    Source: MRED as distributed by MLS GRID. This data may not be complete. We recommend contacting the local school district to confirm school assignments for this home.

    Get pre-qualified for a loan
    At Zillow Home Loans, we can pre-qualify you in as little as 5 minutes with no impact to your credit score.

    An equal housing lender. NMLS #10287.

    Sell for more on Zillow
    Get a Zillow Showcase℠ listing at no additional cost and you could sell for .
    $382,000
    2% more
    +$7,640
    With Zillow Showcase(estimated)
    $389,640