Welcome to this beautifully renovated "Duke" model home nestled in the gated 55+ community of Kings Point. This 2+Bedroom, 2-Bath residence has been tastefully remodeled with modern finishes throughout. Natural light floods the Foyer through a sidelight and transom window, welcoming you into the spacious Living Room highlighted by vaulted ceilings and a wall of sliding glass doors leading to the screened lanai, complete with Hurricane-Impact Shutters. The Den, with its added closet and updated ceiling fan, offers versatility and is ready for conversion into a potential third bedroom. The Kitchen has been lovingly renovated with granite countertops, wood cabinetry, pull-out shelves, and stainless steel appliances including microwave and dishwasher. A reverse-osmosis system has been installed, reducing exposure to harmful chemicals in your drinking water. A cozy breakfast nook completes this stunning culinary space. The Primary Bedroom suite is generously sized with vaulted ceilings, access to the lanai, and two walk-in closets. The spa-like ensuite Bathroom features quartz countertops, new cabinetry with hidden outlets, a luxurious walk-in tiled shower with dual shower heads, and a skylight for natural light, The second Bedroom also accesses the lanai and is served by a fully updated Bathroom with a tiled walk-in shower, new cabinetry, quartz countertops and stylish lighting. Throughout the home, upgrades include luxury vinyl plank flooring, plantation shutters, hurricane-impact windows, a whole house water softener, new A/C, fresh paint, modern niches for bookcases and/or art/collectibles, and updated lighting fixtures. Please see our associated documents for a FULL LIST of upgrades and improvements. Outside, the spacious lanai offers potential for expansion or enclosure, creating additional living or entertainment space. The 2-car garage provides ample storage with wall cabinets/counters, laundry sink, and attic access. This home offers maintenance-free living in a vibrant community with amenities including 24-hour security, pools, and recreational facilities. The Association Fee covers everything except electricity, with cable and high speed internet included! Don't miss the opportunity to experience the comfort and elegance of this meticulously renovated residence in Kings Point. Sun City Center, Florida has been named as the #1 retirement town, having easy access to the beach, amenities and its proximity to a big city nearby (Tampa). Documentation to have your healthcare provider sign for a Service or Emotional Support Animal, is available. Come experience this exceptional property firsathand and disclover the perfect place to call home-schedule your private tour today and see all the thoughtful details that set this listing apart! Property pending, back up offers accepted.
Sold for $315,000
$315,000
2414 OXFORD DOWN COURT #45, SUN CITY CENTER, FL 33573
2beds
1,825sqft
Condominium
Built in 1996
-- sqft lot
$299,500 Zestimate®
$173/sqft
$2,250 Estimated rent
Home value
$299,500
$273,000 - $329,000
$2,250/mo
Zestimate® history
Owner options
List your home for rent
$2,250/mo
Rent Zestimate®
Find your next renter with Zillow Rental Manager. Plus, with online applications, you can quickly screen prospective tenants – for free.
$2,250/mo
Rent Zestimate®
Refinance and save
$2,946/mo
Est. payment
Refinancing to a lower rate could help reduce your monthly payments and save thousands over the life of the loan.
$2,946/mo
Est. payment
Explore your selling options
Work with a Zillow partner agent
Leverage their expertise and Zillow's premium Showcase listings to get your home seen by more buyers.
Get startedList with your own agent
Get your home in front of millions of buyers by listing it on Zillow.
Learn how to do itSell it yourself
Take full control of how buyers see your home on Zillow by listing For Sale by Owner (FSBO).
List your homeWhat's special
Gorgeous granite countertopsQuartz countertopsHurricane-proof sliderStylish and modern updatesWood shaker-style cabinetry
Zillow last checked:
Listing updated:
Listed by:
Tina Faleshock 717-608-3044,
REAL BROKER, LLC 855-450-0442
Bought with:
Anita Frank, 3395525
REAL BROKER, LLC
Source: Stellar MLS,MLS#: A4603418 Originating MLS: Orlando Regional
Originating MLS: Orlando Regional
Facts & features
Interior
Bedrooms & bathrooms
- Bedrooms: 2
- Bathrooms: 2
- Full bathrooms: 2
Rooms
- Room types: Den/Library/Office
Primary bedroom
- Features: Built-In Shower Bench, Ceiling Fan(s), En Suite Bathroom, Makeup/Vanity Space, Shower No Tub, Window/Skylight in Bath, Walk-In Closet(s)
- Level: First
- Dimensions: 13x22
Bedroom 2
- Features: Ceiling Fan(s), Built-in Closet
- Level: First
- Dimensions: 11x11
Primary bathroom
- Features: Built-In Shower Bench, En Suite Bathroom, Makeup/Vanity Space, Multiple Shower Heads, Shower No Tub, Window/Skylight in Bath
- Level: First
Bathroom 2
- Features: Built-In Shower Bench
- Level: First
Balcony porch lanai
- Features: Ceiling Fan(s)
- Level: First
- Dimensions: 8x17
Foyer
- Level: First
Kitchen
- Features: Ceiling Fan(s), Pantry, Granite Counters
- Level: First
- Dimensions: 10x16
Living room
- Features: Ceiling Fan(s)
- Level: First
- Dimensions: 16x16
Office
- Features: Built-In Shelving, Ceiling Fan(s)
- Level: First
- Dimensions: 11x13
Heating
- Electric
Cooling
- Central Air
Appliances
- Included: Dishwasher, Disposal, Dryer, Ice Maker, Kitchen Reverse Osmosis System, Microwave, Range, Range Hood, Refrigerator, Water Purifier, Water Softener
- Laundry: In Kitchen
Features
- Built-in Features, Cathedral Ceiling(s), Ceiling Fan(s), Eating Space In Kitchen, High Ceilings, Kitchen/Family Room Combo, Open Floorplan, Primary Bedroom Main Floor, Solid Surface Counters, Split Bedroom, Thermostat, Vaulted Ceiling(s), Walk-In Closet(s)
- Flooring: Luxury Vinyl
- Doors: Sliding Doors
- Windows: Window Treatments, Hurricane Shutters/Windows
- Has fireplace: No
- Common walls with other units/homes: End Unit
Interior area
- Total structure area: 2,336
- Total interior livable area: 1,825 sqft
Property
Parking
- Total spaces: 2
- Parking features: Driveway, Garage Door Opener
- Attached garage spaces: 2
- Has uncovered spaces: Yes
Features
- Levels: One
- Stories: 1
- Exterior features: Irrigation System, Lighting, Rain Gutters
Lot
- Size: 2,399 Square Feet
- Features: Cul-De-Sac
Details
- Parcel number: U14321920900000000045.0
- Zoning: PD
- Special conditions: None
Construction
Type & style
- Home type: Condo
- Property subtype: Condominium
Materials
- Stucco
- Foundation: Slab
- Roof: Shingle
Condition
- New construction: No
- Year built: 1996
Utilities & green energy
- Sewer: Public Sewer
- Water: Public
- Utilities for property: BB/HS Internet Available, Cable Connected, Electricity Connected, Phone Available
Community & HOA
Community
- Features: Fishing, Clubhouse, Community Mailbox, Deed Restrictions, Dog Park, Fitness Center, Gated Community - Guard, Golf Carts OK, Golf, Irrigation-Reclaimed Water, Park, Restaurant, Sidewalks
- Pet fee: $0 monthly
- Senior community: Yes
- Subdivision: OXFORD I A CONDO
HOA
- Has HOA: No
- Services included: 24-Hour Guard, Cable TV, Common Area Taxes, Community Pool, Reserve Fund, Insurance, Internet, Maintenance Structure, Maintenance Grounds, Pest Control, Pool Maintenance, Private Road, Recreational Facilities, Security, Sewer, Trash, Water
- HOA fee: $750 monthly
Location
- Region: Sun City Center
Financial & listing details
- Price per square foot: $173/sqft
- Annual tax amount: $4,675
- Date on market: 3/14/2024
- Cumulative days on market: 440 days
- Listing terms: Cash,Conventional
- Ownership: Condominium
- Total actual rent: 0
- Electric utility on property: Yes
- Road surface type: Paved
Price history
| Date | Event | Price |
|---|---|---|
| 2/4/2025 | Sold | $315,000$173/sqft |
Source:  Stellar MLS #A4603418 Report a problem Stellar MLS #A4603418 Report a problem | ||
| 12/16/2024 | Pending sale | $315,000$173/sqft |
Source: Stellar MLS #A4603418 Report a problem | ||
| 10/15/2024 | Listed for sale | $315,000$173/sqft |
Source: Stellar MLS #A4603418 Report a problem | ||
| 9/25/2024 | Pending sale | $315,000$173/sqft |
Source: Stellar MLS #A4603418 Report a problem | ||
| 6/7/2024 | Price change | $315,000-3%$173/sqft |
Source: Stellar MLS #A4603418 Report a problem | ||
| 3/16/2024 | Listed for sale | $324,900+1.6%$178/sqft |
Source: Stellar MLS #A4603418 Report a problem | ||
| 2/29/2024 | Listing removed | -- |
Source: Stellar MLS #T3465094 Report a problem | ||
| 2/21/2024 | Price change | $319,900-5.6%$175/sqft |
Source: Stellar MLS #T3465094 Report a problem | ||
| 1/29/2024 | Price change | $339,000-5.8%$186/sqft |
Source: Stellar MLS #T3465094 Report a problem | ||
| 12/26/2023 | Price change | $359,900-2.7%$197/sqft |
Source: Stellar MLS #T3465094 Report a problem | ||
| 8/22/2023 | Price change | $369,900+54.2%$203/sqft |
Source: Stellar MLS #T3465094 Report a problem | ||
| 12/31/2021 | Pending sale | $239,900$131/sqft |
Source: Stellar MLS #T3337747 Report a problem | ||
| 12/26/2021 | Listed for sale | $239,900$131/sqft |
Source: Stellar MLS #T3337747 Report a problem | ||
| 11/4/2021 | Listing removed | -- |
Source: Stellar MLS #T3337747 Report a problem | ||
| 11/3/2021 | Listed for sale | $239,900$131/sqft |
Source: Stellar MLS #T3337747 Report a problem | ||
Public tax history
Tax history is unavailable.
Neighborhood: 33573
Nearby homes
- $315,0002 bd2 ba1.6k sqft2414 Oxford Down Ct, Sun City Center, FL 33573Sold
- $218,6002 bd2 ba1.8k sqft2412 Oxford Down Ct, Sun City Center, FL 33573Off Market
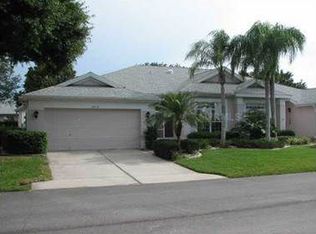
- $194,1002 bd2 ba1.7k sqft2416 Oxford Down Ct, Sun City Center, FL 33573Off Market
- $185,3002 bd2 ba1.3k sqft2418 Oxford Down Ct, Sun City Center, FL 33573Off Market
- $206,5002 bd2 ba1.5k sqft2410 Oxford Down Ct, Sun City Center, FL 33573Off Market
- $175,7002 bd2 ba1.2k sqft1003 McDaniel St, Sun City Center, FL 33573Off Market
- $199,5002 bd2 ba1.5k sqft2413 Oxford Down Ct, Sun City Center, FL 33573Off Market
- $229,6002 bd2 ba1.5k sqft1001 McDaniel St, Sun City Center, FL 33573Off Market
Nearby schools
GreatSchools rating
- 3/10Cypress Creek Elementary SchoolGrades: PK-5Distance: 3.2 mi
- 2/10Shields Middle SchoolGrades: 6-8Distance: 3.2 mi
- 3/10Lennard High SchoolGrades: 9-12Distance: 2.7 mi
Get a cash offer in 3 minutes
Find out how much your home could sell for in as little as 3 minutes with a no-obligation cash offer.
Estimated market value
$299,500
Get a cash offer in 3 minutes
Find out how much your home could sell for in as little as 3 minutes with a no-obligation cash offer.
Estimated market value
$299,500
- Florida
- Hillsborough County
- Sun City Center
- 33573
- 2414 OXFORD DOWN COURT Unit 45
Nearby cities
Nearby neighborhoods
Nearby zip codes
Other Sun City Center Topics
