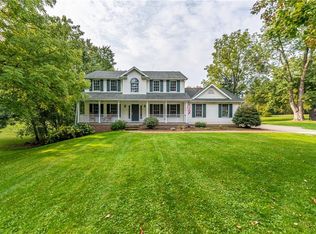
The epitome of unique, this fantastic 3 Bed, 2 Bath Colonial provides Country living on over 4.5 beautiful acres (YES, 4.5 ACRES!) yet is within minutes of the many great amenities that Canton offers! Parks, schools, walking paths, restaurants, shopping and the Pro Football Hall of Fame are a hop, skip and jump away while the various wildlife can be seen from your doorstep! Entering the property you'll quickly entertain thoughts on how you'll utilize the 44 x 32, 1,400 sq ft Barn as well as the Workshop and 2 Car Garage...all wonderful assets to this property! The home possesses some of it's original charm and character but also shows the pride the previous homeowners took with key updates to include but not limited to windows, flooring, roof (50 yr installed within past 10 yrs), HWT, appliances and paint. Once inside, you'll be greeted by the large, attractive Living Room featuring a tasteful wood burning fireplace and the eye-catching stairway that leads to the 2nd level. The main level also consists of a sizeable Owners Suite along with the updated Galley Kitchen w/much cabinetry and ever-so-convenient Laundry Room. You'll also discover a beautiful Dining Room equipped with a built-in buffet which leads you to an awesome, spacious Sun/4 Season Room! Traversing the attractive stairway to the 2nd level, you'll find an additional 2 Large Bedrooms w/plenty of closet space as well as another Full Bathroom. This home also provides a sizeable, clean walkout basement! The outdoors is highlighted by your very own pond, mature trees, serenity and spectacular country views!
Closed
$255,000
2414 Pennington St NW, Canton, OH 44709
3beds
1,850sqft
Single Family Residence
Built in 1835
4.52 Acres Lot
$332,200 Zestimate®
$138/sqft
$1,711 Estimated rent
Home value
$332,200
$309,000 - $359,000
$1,711/mo
Zestimate® history
Owner options
List your home for rent
$1,711/mo
Rent Zestimate®
Find your next renter with Zillow Rental Manager. Plus, with online applications, you can quickly screen prospective tenants – for free.
$1,711/mo
Rent Zestimate®
Refinance and save
$1,670/mo
Est. payment
Refinancing to a lower rate could help reduce your monthly payments and save thousands over the life of the loan.
$1,670/mo
Est. payment
Explore your selling options
Work with a Zillow partner agent
Leverage their expertise and Zillow's premium Showcase listings to get your home seen by more buyers.
Get startedList with your own agent
Get your home in front of millions of buyers by listing it on Zillow.
Learn how to do itSell it yourself
Take full control of how buyers see your home on Zillow by listing For Sale by Owner (FSBO).
List your homeWhat's special
Various wildlifeSpectacular country viewsUpdated galley kitchenMature treesBeautiful dining roomBuilt - in buffetPlenty of closet space
Zillow last checked:
Listing updated:
Listed by:
Brad Thomas 330-683-4663info@wileshanzie.com,
Wiles Hanzie Realty
Bought with:
Brad Thomas, 2014005383
Wiles Hanzie Realty
Source: MLS Now,MLS#: 5015202 Originating MLS: Wayne Holmes Association of REALTORS
Originating MLS: Wayne Holmes Association of REALTORSFacts & features
Interior
Bedrooms & bathrooms
- Bedrooms: 3
- Bathrooms: 2
- Full bathrooms: 2
- Main level bathrooms: 1
- Main level bedrooms: 1
Primary bedroom
- Description: Flooring: Carpet
- Level: First
- Dimensions: 13 x 12
Bedroom
- Description: Flooring: Carpet
- Level: Second
- Dimensions: 17 x 12
Bedroom
- Description: Flooring: Carpet
- Level: Second
- Dimensions: 15 x 13
Bathroom
- Description: Flooring: Ceramic Tile
- Level: First
- Dimensions: 8 x 4
Bathroom
- Description: Flooring: Ceramic Tile
- Level: Second
- Dimensions: 8 x 4
Dining room
- Description: Flooring: Laminate
- Features: Built-in Features
- Level: First
- Dimensions: 15 x 13
Kitchen
- Description: Flooring: Laminate
- Level: First
- Dimensions: 18 x 7
Laundry
- Description: Flooring: Laminate
- Level: First
- Dimensions: 7 x 4
Living room
- Description: Beautifully updated large Living Room w/Fireplace,Flooring: Laminate
- Features: Fireplace
- Level: First
- Dimensions: 20 x 17
Sunroom
- Description: Flooring: Wood
- Level: First
- Dimensions: 20 x 7
Heating
- Gas, Hot Water, Steam
Cooling
- Window Unit(s)
Appliances
- Included: Dryer, Dishwasher, Microwave, Range, Refrigerator, Washer
- Laundry: Main Level, Lower Level
Features
- Built-in Features, Dry Bar
- Basement: Full,Concrete,Walk-Out Access
- Number of fireplaces: 1
- Fireplace features: Living Room, Wood Burning
Interior area
- Total structure area: 1,850
- Total interior livable area: 1,850 sqft
- Finished area above ground: 1,850
- Finished area below ground: 0
Property
Parking
- Total spaces: 2
- Parking features: Driveway, Detached, Electricity, Garage, Garage Door Opener, Gravel, Lighted, RV Access/Parking
- Garage spaces: 2
Features
- Levels: Two
- Stories: 2
- Patio & porch: Covered, Deck, Front Porch
- Has view: Yes
- View description: Pond, Creek/Stream, Trees/Woods
- Has water view: Yes
- Water view: Pond,Creek/Stream
Lot
- Size: 4.52 Acres
Details
- Additional structures: Barn(s), Garage(s), Outbuilding
- Additional parcels included: 00304989
- Parcel number: 00305535
Construction
Type & style
- Home type: SingleFamily
- Architectural style: Colonial
- Property subtype: Single Family Residence
Materials
- Vinyl Siding
- Roof: Asphalt,Fiberglass
Condition
- Year built: 1835
Utilities & green energy
- Sewer: Public Sewer
- Water: Public
Community & HOA
Community
- Security: Smoke Detector(s)
HOA
- Has HOA: No
Location
- Region: Canton
Financial & listing details
- Price per square foot: $138/sqft
- Tax assessed value: $248,100
- Annual tax amount: $2,965
- Date on market: 2/21/2024
- Cumulative days on market: 73 days
Price history
| Date | Event | Price |
|---|---|---|
| 5/16/2024 | Sold | $255,000-8.8%$138/sqft |
Source:  MLS Now #5015202 Report a problem MLS Now #5015202 Report a problem | ||
| 4/16/2024 | Pending sale | $279,500$151/sqft |
Source: MLS Now #5015202 Report a problem | ||
| 4/10/2024 | Listed for sale | $279,500$151/sqft |
Source: MLS Now #5015202 Report a problem | ||
| 3/19/2024 | Contingent | $279,500$151/sqft |
Source: MLS Now #5015202 Report a problem | ||
| 3/5/2024 | Listed for sale | $279,500-6.7%$151/sqft |
Source: MLS Now #5015202 Report a problem | ||
| 2/21/2024 | Listing removed | -- |
Source: MLS Now #5015202 Report a problem | ||
| 2/15/2024 | Price change | $299,500-6.1%$162/sqft |
Source: MLS Now #5015202 Report a problem | ||
| 2/3/2024 | Listed for sale | $319,000+51.9%$172/sqft |
Source: MLS Now #5015202 Report a problem | ||
| 6/8/2021 | Sold | $210,000+5.7%$114/sqft |
Source: MLS Now #4265374 Report a problem | ||
| 4/16/2021 | Pending sale | $198,700$107/sqft |
Source: MLS Now #4265374 Report a problem | ||
| 4/13/2021 | Price change | $198,700-11.7%$107/sqft |
Source: MLS Now #4265374 Report a problem | ||
| 4/7/2021 | Listed for sale | $225,000-6.2%$122/sqft |
Source: MLS Now #4265374 Report a problem | ||
| 12/5/2019 | Listing removed | $239,900$130/sqft |
Source: Howard Hanna #4130518 Report a problem | ||
| 10/1/2019 | Price change | $239,900-3.6%$130/sqft |
Source: Howard Hanna - Canton #4130518 Report a problem | ||
| 9/11/2019 | Price change | $248,900-1.6%$135/sqft |
Source: Howard Hanna - Canton #4130518 Report a problem | ||
| 9/4/2019 | Listed for sale | $252,900$137/sqft |
Source: Howard Hanna #4130518 Report a problem | ||
Public tax history
| Year | Property taxes | Tax assessment |
|---|---|---|
| 2024 | $2,720 -8% | $86,840 +27.3% |
| 2023 | $2,958 +10.8% | $68,220 |
| 2022 | $2,670 -1.7% | $68,220 |
| 2021 | $2,715 +7% | $68,220 +18.3% |
| 2020 | $2,537 | $57,650 0% |
| 2019 | $2,537 | $57,670 |
| 2018 | $2,537 +11.3% | $57,670 +20.8% |
| 2017 | $2,279 -0.1% | $47,730 |
| 2016 | $2,281 0% | $47,730 |
| 2015 | $2,282 | $47,730 +7.5% |
| 2014 | $2,282 +104.4% | $44,400 |
| 2013 | $1,116 | $44,400 |
| 2012 | -- | $44,400 -5.7% |
| 2011 | -- | $47,100 -0.1% |
| 2010 | -- | $47,150 |
| 2009 | $2,035 +17% | -- |
| 2008 | $1,739 -1% | -- |
| 2007 | $1,757 +30.4% | -- |
| 2005 | $1,347 -2.7% | -- |
| 2004 | $1,385 +3.7% | -- |
| 2003 | $1,335 +6.5% | -- |
| 2002 | $1,254 +12.4% | -- |
| 2001 | $1,116 -2.4% | -- |
| 2000 | $1,143 | -- |
Find assessor info on the county website
Neighborhood: Mount Vernon
Nearby homes
- $432,9000.386 Acres2436 Pennington St NW, Canton, OH 44709Off Market
- $398,1004 bd3 ba3.3k sqft2410 Pennington St NW, Canton, OH 44709Off Market
- $10,9008,712 Square Feet2436 Pennington St NW, Canton, OH 44709Off Market

- $256,1004 bd3 ba-- sqft2400 Pennington St NW, Canton, OH 44709Off Market
- $467,1004 bd3 ba3.4k sqft2400 Pennington St NW, Canton, OH 44709Off Market
- $318,8003 bd2 ba1.8k sqft2444 Pennington St NW, Canton, OH 44709Off Market
- $1,900-- bd-- ba-- sqftPennington St NW, Canton, OH 44709Off Market
- $--2.38 AcresPennington St NW, Canton, OH 44709Off Market
Nearby schools
GreatSchools rating
- 7/10Robert A. Taft Elementary SchoolGrades: K-4Distance: 0.5 mi
- 6/10Oakwood Junior High SchoolGrades: 7-8Distance: 3.5 mi
- 5/10GlenOak High SchoolGrades: 9-12Distance: 3.3 mi
Schools provided by the listing agent
- District: Plain LSD - 7615
Source: MLS Now. This data may not be complete. We recommend contacting the local school district to confirm school assignments for this home.
Get a cash offer in 3 minutes
Find out how much your home could sell for in as little as 3 minutes with a no-obligation cash offer.
Estimated market value
$332,200
Get a cash offer in 3 minutes
Find out how much your home could sell for in as little as 3 minutes with a no-obligation cash offer.
Estimated market value
$332,200
- Ohio
- Stark County
- Canton
- 44709
- Mount Vernon
- 2414 Pennington St NW
Nearby cities
Nearby neighborhoods
Nearby zip codes
Other Canton Topics
