Community recreational lifestyle opportunities included Parks & Recreational Fish Hatchery with boardwalk over water, fishing, picnic shelter with restrooms, Historical House, and Nature Center. Canoe along the Clinton River to Loon Lake. Attend nearby Civic Center events. For safety and peace of mind, Fire Dept Station #1 Headquarters is located within 1.5 miles, plus a fire hydrant is located on the S W corner of this lot, both of which may lower home insurance cost.
Loved and well maintained for 5 years, this home is now offered for sale so that owners may move closer to Family.
Renovated, the home improvement list includes updated windows, great room door wall, spacious back yard patio, air conditioner, water heater, plus washer and dryer.
This open kitchen, dining and great room plan is popular. Kitchen and dining area wood flooring, maple cabinetry, granite counter top with glass tile back splash and stainless steel appliances stands out. Light and bright great room is accented by gas fireplace and patio door wall to fenced back yard. Wood floor flex room is well suited for den or formal dining. Updated, tile floor and solid surface vanity be be appreciated.
The 3 upper level bedrooms have good size, ceiling fans and dual access to the modern tile bath with whirlpool tub. Primary bedroom walk in closet and chair rail molding are additional pluses.
Sold for $340,000
$340,000
2414 Pine Orchard Dr, Waterford, MI 48329
3beds
1,846sqft
Single Family Residence
Built in 1986
0.29 Acres Lot
$347,800 Zestimate®
$184/sqft
$2,597 Estimated rent
Home value
$347,800
$323,000 - $376,000
$2,597/mo
Zestimate® history
Owner options
List your home for rent
$2,597/mo
Rent Zestimate®
Find your next renter with Zillow Rental Manager. Plus, with online applications, you can quickly screen prospective tenants – for free.
$2,597/mo
Rent Zestimate®
Refinance and save
$2,230/mo
Est. payment
Refinancing to a lower rate could help reduce your monthly payments and save thousands over the life of the loan.
$2,230/mo
Est. payment
Explore your selling options
Work with a Zillow partner agent
Leverage their expertise and Zillow's premium Showcase listings to get your home seen by more buyers.
Get startedList with your own agent
Get your home in front of millions of buyers by listing it on Zillow.
Learn how to do itSell it yourself
Take full control of how buyers see your home on Zillow by listing For Sale by Owner (FSBO).
List your homeWhat's special
Gas fireplaceWood floor flex roomGreat room door wallGranite counter topWood flooringCeiling fansBoardwalk over water
Zillow last checked:
Listing updated:
Listed by:
Greg Garwood 586-907-1385,
Preview Properties PC
Bought with:
Ryan Duffy, 6501402945
Realteam Real Estate
Source: Realcomp II,MLS#: 20250022326
Facts & features
Interior
Bedrooms & bathrooms
- Bedrooms: 3
- Bathrooms: 2
- Full bathrooms: 1
- 1/2 bathrooms: 1
Primary bedroom
- Level: Second
- Area: 180
- Dimensions: 15 x 12
Bedroom
- Level: Second
- Area: 132
- Dimensions: 12 x 11
Bedroom
- Level: Second
- Area: 132
- Dimensions: 12 x 11
Other
- Level: Second
- Area: 80
- Dimensions: 10 x 8
Other
- Level: Entry
- Area: 20
- Dimensions: 5 x 4
Flex room
- Level: Entry
- Area: 253
- Dimensions: 23 x 11
Game room
- Level: Basement
- Area: 253
- Dimensions: 23 x 11
Great room
- Level: Entry
- Area: 228
- Dimensions: 19 x 12
Heating
- Forced Air, Natural Gas
Cooling
- Central Air
Appliances
- Included: Bar Fridge, Dishwasher, Disposal, Dryer, Free Standing Electric Range, Free Standing Refrigerator, Microwave, Washer, Water Softener Owned
- Laundry: Gas Dryer Hookup
Features
- Basement: Full,Partially Finished
- Has fireplace: Yes
- Fireplace features: Gas, Great Room
Interior area
- Total interior livable area: 1,846 sqft
- Finished area above ground: 1,591
- Finished area below ground: 255
Property
Parking
- Total spaces: 2
- Parking features: Two Car Garage, Attached, Direct Access, Electricityin Garage, Garage Door Opener, Side Entrance
- Attached garage spaces: 2
Features
- Levels: Two
- Stories: 2
- Entry location: GroundLevel
- Patio & porch: Patio
- Pool features: None
- Fencing: Back Yard
Lot
- Size: 0.29 Acres
- Dimensions: 130.80 x 63.90
- Features: Corner Lot
Details
- Additional structures: Sheds
- Parcel number: 1311357002
- Special conditions: Short Sale No,Standard
Construction
Type & style
- Home type: SingleFamily
- Architectural style: Colonial
- Property subtype: Single Family Residence
Materials
- Brick, Vinyl Siding
- Foundation: Basement, Poured, Sump Pump
- Roof: Asphalt
Condition
- Platted Sub
- New construction: No
- Year built: 1986
Utilities & green energy
- Electric: Service 100 Amp, Circuit Breakers
- Sewer: Public Sewer
- Water: Public
- Utilities for property: Cable Available, Underground Utilities
Community & HOA
Community
- Subdivision: WATKINS HILLS NO 9
HOA
- Has HOA: No
Location
- Region: Waterford
Financial & listing details
- Price per square foot: $184/sqft
- Tax assessed value: $121,720
- Annual tax amount: $4,390
- Date on market: 4/4/2025
- Cumulative days on market: 11 days
- Listing agreement: Exclusive Right To Sell
- Listing terms: Cash,Conventional,FHA,Usda Loan,Va Loan
Price history
| Date | Event | Price |
|---|---|---|
| 5/15/2025 | Sold | $340,000-0.7%$184/sqft |
Source:  Realcomp II #20250022326 Report a problem Realcomp II #20250022326 Report a problem | ||
| 4/15/2025 | Pending sale | $342,500$186/sqft |
Source: Realcomp II #20250022326 Report a problem | ||
| 4/4/2025 | Listed for sale | $342,500+63.9%$186/sqft |
Source: Realcomp II #20250022326 Report a problem | ||
| 11/29/2018 | Sold | $209,000+0%$113/sqft |
Source: Public Record Report a problem | ||
| 10/18/2018 | Listed for sale | $208,900+190.1%$113/sqft |
Source: Liberty Way Realty MI LLC #218101160 Report a problem | ||
| 3/9/2011 | Sold | $72,000-8.7%$39/sqft |
Source: Public Record Report a problem | ||
| 1/17/2011 | Price change | $78,900-3.8%$43/sqft |
Source: REAL LIVING GREAT LAKES RE-ROCH #211005408 Report a problem | ||
| 11/18/2010 | Listed for sale | $82,000-41.1%$44/sqft |
Source: Aspect Properties LLC #938328 Report a problem | ||
| 11/2/2010 | Sold | $139,214+56.4%$75/sqft |
Source: Public Record Report a problem | ||
| 10/22/2010 | Price change | $89,000-8.2%$48/sqft |
Source: Aspect Properties LLC #938328 Report a problem | ||
| 8/25/2010 | Listed for sale | $97,000-2%$53/sqft |
Source: Vflyer #210022127 Report a problem | ||
| 6/25/2010 | Listing removed | $99,000$54/sqft |
Source: Vflyer #210022127 Report a problem | ||
| 6/5/2010 | Price change | $99,000-5.7%$54/sqft |
Source: ASPECT PROPERTIES, LLC #210022127 Report a problem | ||
| 5/22/2010 | Price change | $105,000-7.9%$57/sqft |
Source: ASPECT PROPERTIES, LLC #210022127 Report a problem | ||
| 5/10/2010 | Price change | $114,000-4.2%$62/sqft |
Source: ASPECT PROPERTIES, LLC #210022127 Report a problem | ||
| 5/7/2010 | Price change | $119,000-17.4%$64/sqft |
Source: ASPECT PROPERTIES, LLC #210022127 Report a problem | ||
| 4/18/2010 | Price change | $144,000-3.4%$78/sqft |
Source: ASPECT PROPERTIES, LLC #210022127 Report a problem | ||
| 4/12/2010 | Price change | $149,000-6.3%$81/sqft |
Source: ASPECT PROPERTIES, LLC #210022127 Report a problem | ||
| 3/27/2010 | Price change | $159,000-3.6%$86/sqft |
Source: ASPECT PROPERTIES, LLC #210022127 Report a problem | ||
| 3/18/2010 | Price change | $165,000-8.3%$89/sqft |
Source: ASPECT PROPERTIES, LLC #210022127 Report a problem | ||
| 2/25/2010 | Listed for sale | $180,000+38.5%$98/sqft |
Source: Aspect Properties LLC #30764087 Report a problem | ||
| 4/10/1996 | Sold | $130,000$70/sqft |
Source: Public Record Report a problem | ||
Public tax history
| Year | Property taxes | Tax assessment |
|---|---|---|
| 2025 | $4,511 +5.7% | $152,540 +9.7% |
| 2024 | $4,270 +5% | $139,100 +10% |
| 2023 | $4,064 +5.6% | $126,500 +3.8% |
| 2022 | $3,848 +0.4% | $121,870 +9.5% |
| 2021 | $3,834 | $111,320 +3.5% |
| 2020 | -- | $107,590 +4% |
| 2019 | $3,789 +80.6% | $103,460 +19.9% |
| 2018 | $2,098 | $86,260 |
| 2017 | -- | $86,260 +12.3% |
| 2016 | -- | $76,840 +12.2% |
| 2015 | -- | $68,490 +18.3% |
| 2014 | -- | $57,910 +1.8% |
| 2011 | -- | $56,890 -13.8% |
| 2010 | $3,363 +24.8% | $66,000 -25.6% |
| 2009 | $2,694 +110.7% | $88,730 -50.1% |
| 2005 | $1,278 | $177,850 +83.7% |
| 2003 | -- | $96,790 +13.7% |
| 2002 | -- | $85,140 +23.6% |
| 2001 | $2,025 +8.1% | $68,870 +3.2% |
| 2000 | $1,874 | $66,740 |
Find assessor info on the county website
Neighborhood: 48329
Nearby homes
- $275,4003 bd2 ba1.3k sqft2430 Pine Orchard Dr, Waterford, MI 48329Off Market
- $350,0004 bd2 ba1.9k sqft2425 Pine Orchard Dr, Waterford, MI 48329Sold
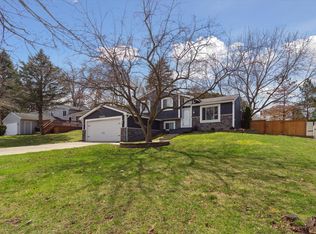
- $303,9003 bd2 ba1.4k sqft2417 Pine Orchard Dr, Waterford, MI 48329Off Market
- $292,7003 bd2 ba1.4k sqft2409 Pine Orchard Dr, Waterford, MI 48329Off Market
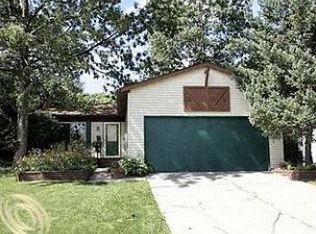
- $274,1003 bd2 ba1k sqft2435 Pine Orchard Dr, Waterford, MI 48329Off Market
- $7,0381.05 Acres3720 Lorena Dr, Waterford, MI 48329Off Market
- $302,7003 bd1 ba1.5k sqft2401 Pine Orchard Dr, Waterford, MI 48329Off Market
- $340,0003 bd3 ba2.2k sqft2580 Litchfield Dr, Waterford, MI 48329Sold
Nearby schools
GreatSchools rating
- 6/10Cooley Elementary SchoolGrades: K-5Distance: 0.8 mi
- 5/10Pierce Middle SchoolGrades: 6-8Distance: 1.4 mi
- 7/10Waterford Kettering High SchoolGrades: 7-12Distance: 1.5 mi
Get a cash offer in 3 minutes
Find out how much your home could sell for in as little as 3 minutes with a no-obligation cash offer.
Estimated market value
$347,800
Get a cash offer in 3 minutes
Find out how much your home could sell for in as little as 3 minutes with a no-obligation cash offer.
Estimated market value
$347,800
- Michigan
- Oakland County
- Waterford
- 48329
- 2414 Pine Orchard Dr
Nearby cities
Nearby zip codes
Other Waterford Topics
