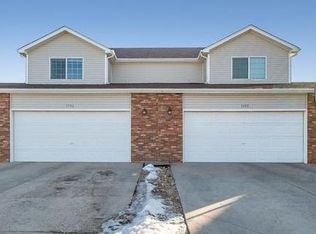
Spacious Townhome with "NO HOA" and a finished basement backing to a park. This home features 4 bedrooms and 4 bathrooms, new carpet, newer laminate flooring, and fresh interior paint. The bright living room offers vaulted ceilings and an open feel. The finished basement includes an additional bedroom, bathroom, and family room. Conveniently located near schools, shopping, and parks.
Sold for $375,000
Zillow last checked:
Listing updated:
Bought with:
Norma Ortiz, 100081359
Invalesco Real Estate
Source: IRES as distributed by MLS GRID,MLS#: 1062581
Price history
| Date | Event | Price |
|---|---|---|
| 7/24/2026 | Sold | $375,000+1.9%$176/sqft |
Source:  IRES as distributed by MLS GRID #1062581 Report a problem IRES as distributed by MLS GRID #1062581 Report a problem | ||
| 7/1/2026 | Pending sale | $367,900$173/sqft |
Source:  REcolorado as distributed by MLS GRID #IR1062581 Report a problem REcolorado as distributed by MLS GRID #IR1062581 Report a problem | ||
| 6/24/2026 | Listed for sale | $367,900+94.1%$173/sqft |
Source: IRES as distributed by MLS GRID #1062581 Report a problem | ||
| 3/1/2019 | Listing removed | $1,700$1/sqft |
Source: 365 REAL Property Management Report a problem | ||
| 2/11/2019 | Listed for rent | $1,700+9.7%$1/sqft |
Source: 365 REAL Property Management Report a problem | ||
| 3/14/2018 | Listing removed | $1,550$1/sqft |
Source: 365 REAL Property Management Report a problem | ||
| 3/1/2018 | Listed for rent | $1,550+6.9%$1/sqft |
Source: 365 REAL Property Management Report a problem | ||
| 3/10/2017 | Listing removed | $1,450$1/sqft |
Source: 365 REAL Property Management Report a problem | ||
| 3/8/2017 | Price change | $1,450-3.3%$1/sqft |
Source: 365 REAL Property Management Report a problem | ||
| 2/13/2017 | Listed for rent | $1,500$1/sqft |
Source: 365 REAL Property Management Report a problem | ||
| 4/29/2015 | Listing removed | $189,500$89/sqft |
Source: The Gold Star Group #751977 Report a problem | ||
| 12/10/2014 | Listed for sale | $189,500+33.5%$89/sqft |
Source: The Gold Star Group #751977 Report a problem | ||
| 8/5/2014 | Listing removed | $1,500$1/sqft |
Source: 365 REAL Property Management Report a problem | ||
| 7/29/2014 | Listed for rent | $1,500+11.1%$1/sqft |
Source: 365 REAL Property Management Report a problem | ||
| 4/8/2014 | Listing removed | $1,350$1/sqft |
Source: 365 REAL Property Management Report a problem | ||
| 2/11/2014 | Price change | $1,350+3.8%$1/sqft |
Source: 365 REAL Property Management Report a problem | ||
| 2/8/2014 | Listed for rent | $1,300$1/sqft |
Source: 365 REAL Property Management Report a problem | ||
| 12/12/2013 | Listing removed | $1,300$1/sqft |
Source: 365 REAL Property Management Report a problem | ||
| 12/7/2013 | Price change | $1,300-3.7%$1/sqft |
Source: 365 REAL Property Management Report a problem | ||
| 11/5/2013 | Listed for rent | $1,350$1/sqft |
Source: 365 REAL Property Management Report a problem | ||
| 12/1/2006 | Sold | $142,000-5.3%$67/sqft |
Source: Public Record Report a problem | ||
| 1/31/2003 | Sold | $149,900$70/sqft |
Source: Public Record Report a problem | ||
Get a cash offer in 3 minutes
Find out how much your home could sell for in as little as 3 minutes with a no-obligation cash offer.
Estimated market value
$373,700
