Beautifully Remodeled Home in Excellent Condition! Welcome to 2414 Reel St in Harrisburg—fully renovated from top to bottom and move‑in ready. This impressive home features a brand‑new roof, new central air, and all new appliances, offering modern comfort and peace of mind. Fresh flooring and paint flow throughout the home, creating a clean and inviting atmosphere. The first floor now includes a newly added half bath, perfectly complementing the spacious living areas. The electrical system has been upgraded to 200AMP service, supporting today’s lifestyle with ease. Upstairs, you’ll find a fully renovated full bathroom on the second floor, along with well‑appointed bedrooms. The finished third floor provides a 4th bedroom, ideal for a guest room, office, or additional living space. Enjoy time outdoors on the covered front porch, perfect for relaxing or greeting neighbors. With its modern upgrades, thoughtful improvements, and excellent overall condition, this home is a standout opportunity in Harrisburg.
Sold for $168,500
$168,500
2414 Reel St, Harrisburg, PA 17110
4beds
1,522sqft
Single Family Residence
Built in 1925
2,178 Square Feet Lot
$171,500 Zestimate®
$111/sqft
$1,624 Estimated rent
Home value
$171,500
$158,000 - $187,000
$1,624/mo
Zestimate® history
Owner options
List your home for rent
$1,624/mo
Rent Zestimate®
Find your next renter with Zillow Rental Manager. Plus, with online applications, you can quickly screen prospective tenants – for free.
$1,624/mo
Rent Zestimate®
Refinance and save
$1,168/mo
Est. payment
Refinancing to a lower rate could help reduce your monthly payments and save thousands over the life of the loan.
$1,168/mo
Est. payment
Explore your selling options
Work with a Zillow partner agent
Leverage their expertise and Zillow's premium Showcase listings to get your home seen by more buyers.
Get startedList with your own agent
Get your home in front of millions of buyers by listing it on Zillow.
Learn how to do itSell it yourself
Take full control of how buyers see your home on Zillow by listing For Sale by Owner (FSBO).
List your homeWhat's special
Fresh flooring and paintAll new appliancesNew central air
Zillow last checked:
Listing updated:
Listed by:
JIM BEDORF 717-462-7227,
Coldwell Banker Realty,
Listing Team: The Bedorf Prince Team, Co-Listing Team: The Bedorf Prince Team,Co-Listing Agent: Jim Bedorf 717-462-7227,
Coldwell Banker Realty
Bought with:
Kamilo Bryan, rs379084
Coldwell Banker Realty
Source: Bright MLS,MLS#: PADA2056742
Facts & features
Interior
Bedrooms & bathrooms
- Bedrooms: 4
- Bathrooms: 2
- Full bathrooms: 1
- 1/2 bathrooms: 1
- Main level bathrooms: 1
Rooms
- Room types: Living Room, Dining Room, Bedroom 2, Bedroom 3, Bedroom 4, Kitchen, Basement, Bedroom 1, Laundry, Full Bath, Half Bath
Bedroom 1
- Features: Flooring - Luxury Vinyl Plank, Ceiling Fan(s), Lighting - Ceiling
- Level: Upper
- Area: 182 Square Feet
- Dimensions: 13 X 14
Bedroom 2
- Features: Flooring - Luxury Vinyl Plank, Recessed Lighting
- Level: Upper
- Area: 130 Square Feet
- Dimensions: 13 X 10
Bedroom 3
- Features: Flooring - Luxury Vinyl Plank, Recessed Lighting
- Level: Upper
- Area: 143 Square Feet
- Dimensions: 13 X 11
Bedroom 4
- Features: Flooring - Luxury Vinyl Plank, Recessed Lighting
- Level: Upper
- Area: 234 Square Feet
- Dimensions: 18 X 13
Basement
- Features: Lighting - Ceiling, Basement - Unfinished
- Level: Lower
- Area: 492 Square Feet
- Dimensions: 41 X 12
Dining room
- Features: Flooring - Luxury Vinyl Plank
- Level: Main
- Area: 156 Square Feet
- Dimensions: 13 X 12
Other
- Features: Flooring - Luxury Vinyl Plank, Lighting - Ceiling, Ceiling Fan(s), Bathroom - Tub Shower
- Level: Upper
- Area: 66 Square Feet
- Dimensions: 11 X 6
Half bath
- Features: Flooring - Luxury Vinyl Plank, Recessed Lighting
- Level: Main
- Area: 28 Square Feet
- Dimensions: 4 X 7
Kitchen
- Features: Flooring - Luxury Vinyl Plank, Ceiling Fan(s), Lighting - Ceiling
- Level: Main
- Area: 100 Square Feet
- Dimensions: 10 X 10
Laundry
- Features: Basement - Unfinished
- Level: Lower
- Area: 64 Square Feet
- Dimensions: 8 X 8
Living room
- Features: Flooring - Luxury Vinyl Plank, Ceiling Fan(s), Lighting - Ceiling
- Level: Main
- Area: 286 Square Feet
- Dimensions: 22 X 13
Heating
- Forced Air, Natural Gas
Cooling
- Central Air, Electric
Appliances
- Included: Microwave, Oven/Range - Gas, Refrigerator, Electric Water Heater
- Laundry: Laundry Room
Features
- Basement: Full,Interior Entry,Rough Bath Plumb,Unfinished
- Has fireplace: No
Interior area
- Total structure area: 1,522
- Total interior livable area: 1,522 sqft
- Finished area above ground: 1,522
- Finished area below ground: 0
Property
Parking
- Parking features: On Street
- Has uncovered spaces: Yes
Accessibility
- Accessibility features: None
Features
- Levels: Three
- Stories: 3
- Patio & porch: Deck, Porch, Roof
- Exterior features: Balcony
- Pool features: None
- Fencing: Full,Privacy,Wood
- Has view: Yes
- View description: City
Lot
- Size: 2,178 Square Feet
- Features: Cleared, Level
Details
- Additional structures: Above Grade, Below Grade
- Parcel number: 100300270000000
- Zoning: R-M
- Zoning description: Residential Med-Density
- Special conditions: Standard
Construction
Type & style
- Home type: SingleFamily
- Architectural style: Traditional
- Property subtype: Single Family Residence
- Attached to another structure: Yes
Materials
- Brick, Vinyl Siding
- Foundation: Brick/Mortar, Stone
- Roof: Rubber
Condition
- New construction: No
- Year built: 1925
Utilities & green energy
- Electric: 200+ Amp Service, Circuit Breakers
- Sewer: Public Sewer
- Water: Public
Community & HOA
Community
- Subdivision: None Available
HOA
- Has HOA: No
Location
- Region: Harrisburg
- Municipality: CITY OF HARRISBURG
Financial & listing details
- Price per square foot: $111/sqft
- Tax assessed value: $43,000
- Annual tax amount: $2,202
- Date on market: 2/19/2026
- Listing agreement: Exclusive Right To Sell
- Listing terms: Cash,Conventional,FHA,PHFA,VA Loan
- Inclusions: Range / Oven (gas), Microwave, Refrigerator
- Ownership: Fee Simple
Price history
| Date | Event | Price |
|---|---|---|
| 3/20/2026 | Sold | $168,500-0.8%$111/sqft |
Source:  Bright MLS #PADA2056742 Report a problem Bright MLS #PADA2056742 Report a problem | ||
| 2/24/2026 | Pending sale | $169,900$112/sqft |
Source: Bright MLS #PADA2056742 Report a problem | ||
| 2/19/2026 | Listed for sale | $169,900+126.5%$112/sqft |
Source: Bright MLS #PADA2056742 Report a problem | ||
| 4/3/2025 | Sold | $75,000$49/sqft |
Source: Public Record Report a problem | ||
Public tax history
| Year | Property taxes | Tax assessment |
|---|---|---|
| 2026 | $2,112 | $43,000 |
| 2025 | $2,112 | $43,000 |
| 2023 | $2,112 | $43,000 |
| 2022 | $2,112 +2.1% | $43,000 |
| 2021 | $2,069 +565.8% | $43,000 |
| 2020 | $311 | $43,000 |
| 2019 | $311 | $43,000 |
| 2018 | -- | $43,000 |
| 2017 | $1,233 | $43,000 |
| 2016 | -- | $43,000 |
| 2015 | -- | $43,000 |
| 2014 | -- | $43,000 |
| 2013 | -- | $43,000 |
| 2012 | -- | $43,000 |
| 2011 | -- | $43,000 |
| 2010 | -- | $43,000 |
| 2008 | -- | $43,000 |
| 2007 | -- | $43,000 |
| 2006 | -- | $43,000 |
Find assessor info on the county website
Neighborhood: Uptown
Nearby homes
- $186,7004 bd1 ba1.9k sqft2416 Reel St, Harrisburg, PA 17110Off Market
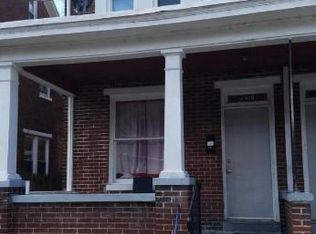
- $173,2004 bd2 ba1.5k sqft2412 Reel St, Harrisburg, PA 17110Off Market
- $8,600-- bd-- ba-- sqft2410 Reel St, Harrisburg, PA 17110Off Market
- $193,5004 bd1 ba2.1k sqft2418 Reel St, Harrisburg, PA 17110Off Market

- $8,600-- bd-- ba-- sqft2408 Reel St, Harrisburg, PA 17110Off Market
- $117,3004 bd1 ba1.7k sqft2420 Reel St, Harrisburg, PA 17110Off Market
- $96,3004 bd1 ba1.5k sqft2406 Reel St, Harrisburg, PA 17110Off Market
- $126,9003 bd2 ba1.5k sqft502 Seneca St, Harrisburg, PA 17110Off Market
Nearby schools
GreatSchools rating
- 3/10Steele SchoolGrades: K-5Distance: 0.2 mi
- 4/10Camp Curtin SchoolGrades: 6-8Distance: 0.5 mi
- 1/10Harrisburg High SchoolGrades: 9-12Distance: 2.7 mi
Schools provided by the listing agent
- High: Harrisburg High School
- District: Harrisburg City
Source: Bright MLS. This data may not be complete. We recommend contacting the local school district to confirm school assignments for this home.
Sell for more on Zillow
Get a Zillow Showcase℠ listing at no additional cost and you could sell for .
$171,500
2% more
+$3,430
With Zillow Showcase(estimated)
$174,930
Sell for more on Zillow
Get a Zillow Showcase℠ listing at no additional cost and you could sell for .
$171,500
2% more
+$3,430
With Zillow Showcase(estimated)
$174,930
- Pennsylvania
- Dauphin County
- Harrisburg
- 17110
- Uptown
- 2414 Reel St
