Welcome to the upscale 24 Hundred Townhome community, nestled in the highly sought-after Beachwood, Ohio. This exceptional home offers the best of California-style living—where modern design meets effortless luxury. From the moment you step inside, you’ll feel like you’ve walked into the pages of a design magazine. Gorgeous engineered hardwood floors span all the main living areas, enhancing the light and airy feel throughout. The spacious living room features soaring cathedral ceilings and is bathed in natural light, flowing seamlessly into the dining area and chef’s kitchen—an entertainer’s dream. The open-concept layout is both functional and sophisticated, while electric shades throughout the home offer comfort and privacy at the touch of a button. The kitchen is a true standout, featuring quartz countertops, new designer backsplash, high-end appliances, an instant hot water tap, pantry and a generous breakfast bar. Step outside from the kitchen and find a patio space for outdoor living! Gas line installed in 2021. Your first-floor primary suite is a tranquil retreat, complete with a spa-like en suite bathroom with dual vanities, a walk-in shower, and a large walk-in closet. Step outside from your suite to a private patio space—perfect for morning coffee or winding down in the evening. Also on the main floor, you’ll find a well-equipped laundry room with ample storage and a stylish half bath. Upstairs, a flexible loft space has been thoughtfully designed as a lounge area, with access to a private covered porch—ideal for relaxing or entertaining. Two generously sized bedrooms and a second full bathroom complete the upper level. As a bonus feature, a Tesla charger was added (2021). Located just minutes from Legacy Village, Beachwood Mall, parks, and major highways, this private community offers both convenience and charm. Don’t miss the chance to call this exquisite home your own—move right in and start living the luxury lifestyle you’ve been dreaming of.
Closed
$638,000
2414 Richmond Rd, Beachwood, OH 44122
3beds
2,483sqft
Townhouse, Single Family Residence
Built in 2018
6,743 Square Feet Lot
$667,100 Zestimate®
$257/sqft
$3,828 Estimated rent
Home value
$667,100
$607,000 - $727,000
$3,828/mo
Zestimate® history
Owner options
List your home for rent
$3,828/mo
Rent Zestimate®
Find your next renter with Zillow Rental Manager. Plus, with online applications, you can quickly screen prospective tenants – for free.
$3,828/mo
Rent Zestimate®
Refinance and save
$3,968/mo
Est. payment
Refinancing to a lower rate could help reduce your monthly payments and save thousands over the life of the loan.
$3,968/mo
Est. payment
Explore your selling options
Work with a Zillow partner agent
Leverage their expertise and Zillow's premium Showcase listings to get your home seen by more buyers.
Get startedList with your own agent
Get your home in front of millions of buyers by listing it on Zillow.
Learn how to do itSell it yourself
Take full control of how buyers see your home on Zillow by listing For Sale by Owner (FSBO).
List your homeWhat's special
Flexible loft spacePrivate patio spaceOpen-concept layoutPrivate covered porchInstant hot water tapStylish half bathFirst-floor primary suite
Zillow last checked:
Listing updated:
Listed by:
Marty Emerman marty@emermanteam.com216-533-7658,
Keller Williams Greater Metropolitan,
Davida Schultz 216-978-2785,
Keller Williams Greater Metropolitan
Bought with:
Marty Emerman, 2002012018
Keller Williams Greater Metropolitan
Davida Schultz, 2020008708
Keller Williams Greater Metropolitan
Source: MLS Now,MLS#: 5122373 Originating MLS: Akron Cleveland Association of REALTORS
Originating MLS: Akron Cleveland Association of REALTORSFacts & features
Interior
Bedrooms & bathrooms
- Bedrooms: 3
- Bathrooms: 3
- Full bathrooms: 2
- 1/2 bathrooms: 1
- Main level bathrooms: 2
- Main level bedrooms: 1
Primary bedroom
- Description: Flooring: Carpet
- Features: Walk-In Closet(s)
- Level: First
- Dimensions: 18.00 x 13.00
Bedroom
- Description: Flooring: Carpet
- Level: Second
- Dimensions: 16.00 x 15.00
Bedroom
- Description: Flooring: Carpet
- Level: Second
- Dimensions: 15.00 x 13.00
Primary bathroom
- Description: Flooring: Tile
- Level: First
Bathroom
- Description: Flooring: Tile
- Level: Second
Dining room
- Description: Flooring: Wood
- Features: Window Treatments
- Level: First
- Dimensions: 13.00 x 12.00
Kitchen
- Description: Flooring: Wood
- Features: Window Treatments
- Level: First
- Dimensions: 15.00 x 13.00
Laundry
- Description: Flooring: Tile
- Level: First
Living room
- Description: Flooring: Wood
- Features: Cathedral Ceiling(s), Window Treatments
- Level: First
- Dimensions: 18.00 x 17.00
Loft
- Description: Flooring: Wood
- Level: Second
- Dimensions: 16.00 x 11.00
Heating
- Forced Air, Gas
Cooling
- Central Air
Appliances
- Included: Dryer, Dishwasher, Disposal, Microwave, Range, Refrigerator, Washer
- Laundry: Main Level
Features
- Breakfast Bar, Cathedral Ceiling(s), Double Vanity, High Ceilings, Kitchen Island, Primary Downstairs, Open Floorplan, Pantry, Recessed Lighting, Walk-In Closet(s)
- Basement: None
- Has fireplace: No
Interior area
- Total structure area: 2,483
- Total interior livable area: 2,483 sqft
- Finished area above ground: 2,483
Property
Parking
- Total spaces: 2
- Parking features: Attached, Garage, Garage Door Opener, Paved
- Attached garage spaces: 2
Features
- Levels: Two
- Stories: 2
- Patio & porch: Covered, Patio, Porch
- Fencing: Partial,Privacy
Lot
- Size: 6,743 Square Feet
Details
- Parcel number: 74115117
Construction
Type & style
- Home type: Townhouse
- Architectural style: Contemporary,Modern
- Property subtype: Townhouse, Single Family Residence
- Attached to another structure: Yes
Materials
- Aluminum Siding, Vinyl Siding
- Roof: Metal
Condition
- Year built: 2018
Utilities & green energy
- Sewer: Public Sewer
- Water: Public
Community & HOA
Community
- Security: Smoke Detector(s)
- Subdivision: 24 Hundred Twnhms
HOA
- Has HOA: Yes
- Services included: Maintenance Grounds, Snow Removal, Trash
- HOA fee: $250 monthly
- HOA name: Twenty Four Hundred Richmond
Location
- Region: Beachwood
Financial & listing details
- Price per square foot: $257/sqft
- Tax assessed value: $500,000
- Annual tax amount: $8,979
- Date on market: 5/14/2025
- Cumulative days on market: 21 days
Price history
| Date | Event | Price |
|---|---|---|
| 7/2/2025 | Sold | $638,000-1.7%$257/sqft |
Source:  MLS Now #5122373 Report a problem MLS Now #5122373 Report a problem | ||
| 6/4/2025 | Pending sale | $649,000$261/sqft |
Source: MLS Now #5122373 Report a problem | ||
| 5/14/2025 | Listed for sale | $649,000+29.8%$261/sqft |
Source: MLS Now #5122373 Report a problem | ||
| 11/19/2021 | Sold | $500,000-7.2%$201/sqft |
Source: MLS Now #4280211 Report a problem | ||
| 10/29/2021 | Pending sale | $539,000$217/sqft |
Source: MLS Now #4280211 Report a problem | ||
| 9/3/2021 | Price change | $539,000-4.4%$217/sqft |
Source: MLS Now #4280211 Report a problem | ||
| 5/18/2021 | Listed for sale | $564,000$227/sqft |
Source: MLS Now #4280211 Report a problem | ||
Public tax history
| Year | Property taxes | Tax assessment |
|---|---|---|
| 2025 | $8,814 -0.1% | $175,000 |
| 2024 | $8,822 -36.7% | $175,000 -25% |
| 2023 | $13,934 +1.5% | $233,420 |
| 2022 | $13,726 -1.4% | $233,420 |
| 2021 | $13,925 -4.2% | $233,420 +5% |
| 2020 | $14,542 +291% | $222,290 +279.4% |
| 2019 | $3,719 +171.2% | $58,590 +204.4% |
| 2018 | $1,372 | $19,250 |
| 2017 | -- | -- |
Find assessor info on the county website
Neighborhood: 44122
Nearby homes
- $436,1003 bd3 ba2.3k sqft2426 Richmond Rd #1, Beachwood, OH 44122Off Market
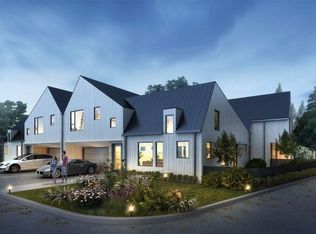
- $589,0503 bd3 ba2.3k sqft2412 Richmond Rd, Beachwood, OH 44122Sold
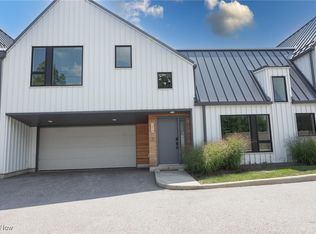
- $1,041,8003 bd2 ba2.3k sqft2416 Richmond Rd, Beachwood, OH 44122Off Market
- $681,4003 bd2 ba2.3k sqft2418 Richmond Rd, Beachwood, OH 44122Off Market
- $640,0003 bd3 ba2.4k sqft2422 Richmond Rd, Beachwood, OH 44122Sold
- $592,4004 bd3 ba2.4k sqft2390 Richmond Rd, Beachwood, OH 44122Off Market
- $721,2003 bd2 ba2.4k sqft2424 Richmond Rd, Beachwood, OH 44122Off Market
- $679,1003 bd2 ba2.3k sqft2410 Richmond Rd, Beachwood, OH 44122Off Market
Nearby schools
GreatSchools rating
- 8/10Hilltop Elementary SchoolGrades: 3-5Distance: 0.4 mi
- 9/10Beachwood Middle SchoolGrades: 6-8Distance: 0.9 mi
- 9/10Beachwood High SchoolGrades: 9-12Distance: 0.7 mi
Schools provided by the listing agent
- District: Beachwood CSD - 1802
Source: MLS Now. This data may not be complete. We recommend contacting the local school district to confirm school assignments for this home.
Get a cash offer in 3 minutes
Find out how much your home could sell for in as little as 3 minutes with a no-obligation cash offer.
Estimated market value
$667,100
Get a cash offer in 3 minutes
Find out how much your home could sell for in as little as 3 minutes with a no-obligation cash offer.
Estimated market value
$667,100
- Ohio
- Cuyahoga County
- Beachwood
- 44122
- 2414 Richmond Rd
Nearby cities
Nearby zip codes
Other Beachwood Topics
