Skip main navigation
Closed
  • $520,000

    2414 S Embers Ln, Arlington Heights, IL 60005

    4beds
    3,050sqft
    Single Family Residence
    Built in 1974
    9,308 Square Feet Lot
    $576,100 Zestimate®
    $170/sqft
    $4,207 Estimated rent

    Home value

    $576,100

    $518,000 - $639,000

    $4,207/mo

    Zestimate® history
    Loading
    Loading...

    Owner options

    List your home for rent

    $4,207/mo

    Rent Zestimate®

    Find your next renter with Zillow Rental Manager. Plus, with online applications, you can quickly screen prospective tenants – for free.

    Learn more

    $4,207/mo

    Rent Zestimate®

    Refinance and save

    $3,668/mo

    Est. payment

    Refinancing to a lower rate could help reduce your monthly payments and save thousands over the life of the loan.

    See today's rates

    $3,668/mo

    Est. payment

    Explore your selling options

    Work with a Zillow partner agent

    Leverage their expertise and Zillow's premium Showcase listings to get your home seen by more buyers.

    Get started

    List with your own agent

    Get your home in front of millions of buyers by listing it on Zillow.

    Learn how to do it

    Sell it yourself

    Take full control of how buyers see your home on Zillow by listing For Sale by Owner (FSBO).

    List your home

    What's special

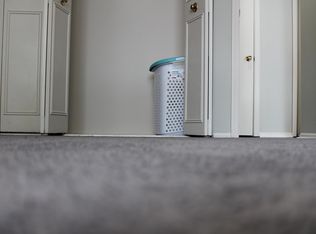
    First floor laundry roomRoomy guest bedroomsPicturesque tree lined streetColorful flowersPrivate master bathroomBreakfast roomFresh paint
    You've been looking and looking and your wait is over- Your perfect new home is finally here! Check out this 4 bedroom stunner nestled on a picturesque, tree lined street in the heart of Arlington Heights! Gorgeous curb appeal welcomes you and so much has already been done! Fresh paint, updated fixtures, and a layout that is an entertainer's dream come true! You'll love the sun drenched Living Room, spacious Formal Dining Room with custom chair rail and glamorous chandelier, and just wait until you see the Kitchen! Brand new cabinets, gleaming quartz counters, and stainless steel appliances will impress the Family Chef. The Breakfast Room is a great spot to enjoy a steaming cup of coffee or a cold glass of Pinot Grigio! A super convenient first floor Laundry Room offers extra storage space and is right off of the Kitchen, making it easy to throw in a load AND bake cookies at the same time- No more stress on chore day, you got this! Warm your toes on chilly winter nights by the fireplace in the Family Room, or soak in some warm rays in the glorious Sunroom/ Great Room (currently being used as a massive playroom) overlooking the yard. Speaking of the yard, this fully fenced outdoor oasis will take your breath away! Gorgeous mature trees, shrubs, and colorful flowers abound in this tranquil spot. Imagine dining al fresco on the large covered lanai or enjoying the sun as you lay out on the patio, watching the kiddos and pets romp and play. Back inside, continue upstairs where you'll find three roomy Guest Bedrooms, a Guest Bathroom with dual sinks (no more "toothbrush wars" while everyone tries to get ready in the morning lol), and a Master Retreat fit for royalty! Spacious enough for your largest of furniture, with a huge walk-in closet and private Master Bathroom with separate vanity/ dressing area. The full basement is waiting for your finishing touches, plus it has an additional crawl space so all of your storage needs are met! The 2.5 car garage has room for all of your tools and toys to boot! This amazing property is PERFECTLY located near parks, Busse Woods, grocery stores, schools, shopping, I90, and just about everything else your heart could desire. Minutes from the vibrant downtown entertainment district of Arlington Heights, offering Restaurants, theaters, lounges, live entertainment, boutique shops, events, and more! This is the one you've been waiting for- See it, love it, and get ready to call it yours today! ---**Important!** Don't forget to look into the Ridge Family Center for Learning and their extended curriculum.

    Zillow last checked:

    Listing updated:

    Listed by:

    Stewart Ramirez 773-988-1710,

    E- Signature Realty

    Bought with:

    Sindy Walters

    Tanis Group Realty

    Source: MRED as distributed by MLS GRID,MLS#: 12154569MLS Logo

    Facts & features

    Interior

    Bedrooms & bathrooms
    • Bedrooms: 4
    • Bathrooms: 3
    • Full bathrooms: 2
    • 1/2 bathrooms: 1
    Rooms
    • Room types: Great Room, Breakfast Room, Foyer, Walk In Closet
    Primary bedroom
    • Features: Flooring (Carpet), Bathroom (Full)
    • Level: Second
    • Area: 288 Square Feet
    • Dimensions: 24X12
    Bedroom 2
    • Features: Flooring (Carpet)
    • Level: Second
    • Area: 168 Square Feet
    • Dimensions: 14X12
    Bedroom 3
    • Features: Flooring (Carpet)
    • Level: Second
    • Area: 120 Square Feet
    • Dimensions: 12X10
    Bedroom 4
    • Features: Flooring (Carpet)
    • Level: Second
    • Area: 121 Square Feet
    • Dimensions: 11X11
    Breakfast room
    • Features: Flooring (Ceramic Tile)
    • Level: Main
    • Area: 77 Square Feet
    • Dimensions: 11X7
    Dining room
    • Features: Flooring (Wood Laminate), Window Treatments (All)
    • Level: Main
    • Area: 121 Square Feet
    • Dimensions: 11X11
    Family room
    • Features: Flooring (Wood Laminate)
    • Level: Main
    • Area: 228 Square Feet
    • Dimensions: 19X12
    Foyer
    • Features: Flooring (Ceramic Tile)
    • Level: Main
    • Area: 78 Square Feet
    • Dimensions: 13X6
    Great room
    • Features: Flooring (Carpet), Window Treatments (Blinds)
    • Level: Main
    • Area: 580 Square Feet
    • Dimensions: 29X20
    Kitchen
    • Features: Kitchen (Eating Area-Table Space), Flooring (Ceramic Tile)
    • Level: Main
    • Area: 110 Square Feet
    • Dimensions: 10X11
    Laundry
    • Features: Flooring (Wood Laminate)
    • Level: Main
    • Area: 91 Square Feet
    • Dimensions: 13X7
    Living room
    • Features: Flooring (Wood Laminate), Window Treatments (All)
    • Level: Main
    • Area: 221 Square Feet
    • Dimensions: 17X13
    Walk in closet
    • Features: Flooring (Carpet)
    • Level: Second
    • Area: 48 Square Feet
    • Dimensions: 8X6
    Heating
    • Natural Gas, Forced Air
    Cooling
    • Central Air
    Appliances
    • Included: Range, Dishwasher, Refrigerator, Washer, Dryer, Gas Water Heater
    • Laundry: Main Level, Gas Dryer Hookup, In Unit, Sink
    Features
    • Wet Bar
    • Windows: Screens
    • Basement: Unfinished,Partial
    • Attic: Full
    • Number of fireplaces: 1
    • Fireplace features: Wood Burning, Gas Starter, Family Room
    Interior area
    • Total structure area: 0
    • Total interior livable area: 3,050 sqft

    Property

    Parking
    • Total spaces: 2
    • Parking features: Asphalt, Garage Door Opener, On Site, Garage Owned, Attached, Garage
    • Attached garage spaces: 2
    • Has uncovered spaces: Yes
    Accessibility
    • Accessibility features: No Disability Access
    Features
    • Stories: 2
    • Patio & porch: Patio
    • Fencing: Fenced
    Lot
    • Size: 9,308 Square Feet
    • Dimensions: 68X131
    Details
    • Parcel number: 08153050220000
    • Special conditions: None
    • Other equipment: TV-Cable, Ceiling Fan(s), Sump Pump

    Construction

    Type & style
    • Home type: SingleFamily
    • Architectural style: Colonial
    • Property subtype: Single Family Residence
    Materials
    • Vinyl Siding, Brick
    • Foundation: Concrete Perimeter
    • Roof: Asphalt
    Condition
    • New construction: No
    • Year built: 1974
    Details
    • Builder model: EXPANDED

    Utilities & green energy

    • Electric: Circuit Breakers, 100 Amp Service
    • Sewer: Public Sewer, Storm Sewer
    • Water: Lake Michigan

    Community & HOA

    Community
    • Features: Park, Curbs, Sidewalks, Street Lights, Street Paved
    • Security: Carbon Monoxide Detector(s)
    • Subdivision: Cedar Glen
    HOA
    • Services included: None
    Location
    • Region: Arlington Heights

    Financial & listing details

    • Price per square foot: $170/sqft
    • Tax assessed value: $430,000
    • Annual tax amount: $10,265
    • Date on market: 9/4/2024
    • Listing terms: Conventional
    • Ownership: Fee Simple

    Price history

    DateEventPrice
    12/20/2024Sold$520,000-3.7%$170/sqft
    Source: MRED as distributed by MLS GRID #12154569 Report a problem
    10/12/2024Contingent$540,000$177/sqft
    Source: MRED as distributed by MLS GRID #12154569 Report a problem
    9/27/2024Price change$540,000-1.8%$177/sqft
    Source: MRED as distributed by MLS GRID #12154569 Report a problem
    9/4/2024Listed for sale$550,000-2.7%$180/sqft
    Source: MRED as distributed by MLS GRID #12154569 Report a problem
    8/10/2024Listing removed--
    Source: MRED as distributed by MLS GRID #12118479 Report a problem
    8/3/2024Price change$565,000-1.7%$185/sqft
    Source: MRED as distributed by MLS GRID #12118479 Report a problem
    7/24/2024Listed for sale$575,000+43.8%$189/sqft
    Source: MRED as distributed by MLS GRID #12118479 Report a problem
    7/7/2021Sold$399,900$131/sqft
    Source: MRED as distributed by MLS GRID #11064737 Report a problem
    5/6/2021Contingent$399,900$131/sqft
    Source: MRED as distributed by MLS GRID #11064737 Report a problem
    4/24/2021Listed for sale$399,900+1.1%$131/sqft
    Source: MRED as distributed by MLS GRID #11064737 Report a problem
    12/6/2019Listing removed$395,500$130/sqft
    Source: Coldwell Banker Residential Brokerage - Northwest #10544572 Report a problem
    11/16/2019Price change$395,500-1.1%$130/sqft
    Source: Coldwell Banker Residential Brokerage - Northwest #10544572 Report a problem
    10/10/2019Price change$399,9000%$131/sqft
    Source: Coldwell Banker Residential Brokerage - Northwest #10544572 Report a problem
    9/26/2019Price change$399,999-2.2%$131/sqft
    Source: Coldwell Banker Residential Brokerage - Northwest #10544572 Report a problem
    9/6/2019Listed for sale$409,000$134/sqft
    Source: Coldwell Banker Residential Brokerage #10509338 Report a problem

    Public tax history

    YearProperty taxesTax assessment
    2024-- $43,000
    2023$10,266 -3.3%$43,000
    2022$10,613 +225.1%$43,000 +11.5%
    2021$3,264 +10.5%$38,548
    2020$2,954 -0.1%$38,548 -11%
    2019$2,958 -11.2%$43,313 +14.5%
    2018$3,332 +3.3%$37,837
    2017$3,227 -13.8%$37,837
    2016$3,743 -11.5%$37,837 +7.3%
    2015$4,228 +3.5%$35,263
    2014$4,087 +0.1%$35,263
    2013$4,083 +17.9%$35,263 -10.8%
    2012$3,464 +5.9%$39,528
    2011$3,269 -63.1%$39,528
    2010$8,864 +238.4%$39,528 -5.4%
    2009$2,619 +3%$41,792 -7%
    2008$2,543 -4.8%$44,938
    2007$2,673 -10.8%$44,938 +24.8%
    2006$2,995 -43.5%$36,008
    2005$5,301 +9.4%$36,008
    2004$4,847 +45.8%$36,008 +18.8%
    2003$3,324 -28.3%$30,302
    2002$4,633 +25.9%$30,302
    2001$3,681 -11.7%$30,302 +13.2%
    2000$4,169 +14.5%$26,776
    1999$3,641 $26,776
    Find assessor info on the county website

    Neighborhood: 60005

    Nearby schools

    GreatSchools rating
    Schools provided by the listing agent
    • Elementary: John Jay Elementary School
    • Middle: Holmes Junior High School
    • High: Rolling Meadows High School
    • District: 59

    Source: MRED as distributed by MLS GRID. This data may not be complete. We recommend contacting the local school district to confirm school assignments for this home.

    Get a cash offer in 3 minutes
    Find out how much your home could sell for in as little as 3 minutes with a no-obligation cash offer.
    Estimated market value
    $576,100
    Get a cash offer in 3 minutes
    Find out how much your home could sell for in as little as 3 minutes with a no-obligation cash offer.
    Estimated market value
    $576,100