THIS BEAUTIFUL HOME SOLD WHILE IN THE PLN! DELIGHT IN THIS IMPECCABLY MAINTAINED 4 bedroom, 2.1 bathroom two story home situated on a pristine landscaped home site in desirable Pine Meadow Estates! The newly renovated eat in kitchen is truly a CHEF'S DREAM with a design and finishes that are sure to please and impress! Featuring an abundance of gleaming wood cabinetry, granite countertops, tiled backsplash, a pantry and stainless appliances! Adjoining the kitchen is a spacious vaulted family room featuring a brick gas fireplace and sliding doors to the backyard. The separate dining and living room is the perfect space to accommodate entertaining and holiday dinners! A newly remodeled powder room is adjacent to the kitchen and the large mudroom with ample storage is conveniently located off of the 2 car garage entrance. As you ascend to the second level you will find a spacious primary suite, boasting a vaulted ceiling, a walk in closet and a newly renovated spa like bathroom with a tiled separate shower and double bowl vanity. Two of the 3 additional 2nd level bedrooms boast walk in closets and are serviced by a full bathroom. BRING YOUR CHIP AND JOANNA RENOVATION IDEAS to the unfinished basement! A blank canvas awaits your recreation room, work out room or perhaps 5th bedroom plans? There is ample storage space as well. 9 foot ceilings, newer refinished hardwood flooring and neutral paint colors flow throughout this stunning home! JUST WAIT UNTIL YOU STEP OUTSIDE on the large updated deck and NEW brick paver patio with a fire pit! Surrounded by a lush professionally designed and landscaped yard overflowing with colorful flower beds, this outdoor space is designed for barbeques and entertaining, or just relaxing while taking in the everchanging views! So much NEW in this much loved home; NEWER family room carpet, NEW (2024) sliding door, front door, garage doors, NEWER kitchen (2021), NEWLY refinished flooring (2021), NEWER dining room flooring, NEWER partial window replacements, NEWER powder room (2017), NEWER primary bathroom (2019), NEW deck railing and paver patio firepit and outdoor lighting (2022), NEW sump pump (2024), and NEWER furnace (2018)and A/C (2017). LOOKING FOR OUTDOOR ADVENTURE? Located between Fox Lake, Twin Lakes and Lake Geneva for boating, skiing and fishing, Wilmot Mountain and Grand Geneva for skiing, snowboarding, and skating, the activity possibilities are endless! Surrounded by the walking path and parks, just minutes to the schools, shopping and dining, close to the Metra and expressway, and located in the highly regarded School District 2 and 157, it's time to make 2414 S. Hidden Trail your NEW LAST ADDRESS!
Closed
$460,000
2414 S Hidden Trl, Spring Grove, IL 60081
4beds
2,388sqft
Single Family Residence
Built in 1994
0.69 Acres Lot
$488,900 Zestimate®
$193/sqft
$3,414 Estimated rent
Home value
$488,900
$450,000 - $533,000
$3,414/mo
Zestimate® history
Owner options
List your home for rent
$3,414/mo
Rent Zestimate®
Find your next renter with Zillow Rental Manager. Plus, with online applications, you can quickly screen prospective tenants – for free.
$3,414/mo
Rent Zestimate®
Refinance and save
$3,518/mo
Est. payment
Refinancing to a lower rate could help reduce your monthly payments and save thousands over the life of the loan.
$3,518/mo
Est. payment
Explore your selling options
Work with a Zillow partner agent
Leverage their expertise and Zillow's premium Showcase listings to get your home seen by more buyers.
Get startedList with your own agent
Get your home in front of millions of buyers by listing it on Zillow.
Learn how to do itSell it yourself
Take full control of how buyers see your home on Zillow by listing For Sale by Owner (FSBO).
List your homeWhat's special
Zillow last checked:
Listing updated:
Listed by:
Peggy Bailey 815-701-8667,
Baird & Warner
Bought with:
Rodney Chesser
HomeSmart Connect LLC
Source: MRED as distributed by MLS GRID,MLS#: 12333770
Facts & features
Interior
Bedrooms & bathrooms
- Bedrooms: 4
- Bathrooms: 3
- Full bathrooms: 2
- 1/2 bathrooms: 1
Rooms
- Room types: No additional rooms
Primary bedroom
- Features: Flooring (Carpet), Bathroom (Full)
- Level: Second
- Area: 228 Square Feet
- Dimensions: 19X12
Bedroom 2
- Features: Flooring (Carpet)
- Level: Second
- Area: 132 Square Feet
- Dimensions: 12X11
Bedroom 3
- Features: Flooring (Carpet)
- Level: Second
- Area: 156 Square Feet
- Dimensions: 13X12
Bedroom 4
- Features: Flooring (Carpet)
- Level: Second
- Area: 240 Square Feet
- Dimensions: 16X15
Dining room
- Features: Flooring (Hardwood)
- Level: Main
- Area: 195 Square Feet
- Dimensions: 15X13
Family room
- Features: Flooring (Carpet)
- Level: Main
- Area: 360 Square Feet
- Dimensions: 24X15
Kitchen
- Features: Kitchen (Eating Area-Breakfast Bar, Eating Area-Table Space, Pantry-Closet, Custom Cabinetry, Granite Counters, Pantry, Updated Kitchen), Flooring (Hardwood)
- Level: Main
- Area: 315 Square Feet
- Dimensions: 21X15
Laundry
- Features: Flooring (Ceramic Tile)
- Level: Main
- Area: 121 Square Feet
- Dimensions: 11X11
Living room
- Features: Flooring (Carpet), Window Treatments (All)
- Level: Main
- Area: 374 Square Feet
- Dimensions: 22X17
Heating
- Natural Gas, Forced Air
Cooling
- Central Air
Appliances
- Included: Range, Microwave, Dishwasher, Refrigerator, Stainless Steel Appliance(s), Water Softener Owned, Humidifier
- Laundry: Main Level, Gas Dryer Hookup, Laundry Closet, Sink
Features
- Cathedral Ceiling(s), Walk-In Closet(s), High Ceilings, Separate Dining Room, Pantry, Replacement Windows
- Flooring: Hardwood, Carpet
- Windows: Replacement Windows, Skylight(s), Drapes
- Basement: Unfinished,Full
- Number of fireplaces: 1
- Fireplace features: Wood Burning, Gas Starter, Family Room
Interior area
- Total structure area: 3,606
- Total interior livable area: 2,388 sqft
Property
Parking
- Total spaces: 2
- Parking features: Asphalt, Garage Door Opener, On Site, Garage Owned, Attached, Garage
- Attached garage spaces: 2
- Has uncovered spaces: Yes
Accessibility
- Accessibility features: No Disability Access
Features
- Stories: 2
- Patio & porch: Deck, Patio
- Exterior features: Fire Pit
Lot
- Size: 0.69 Acres
- Dimensions: 39.8X114.6X39.6X208.8X90X208.8
- Features: Landscaped, Mature Trees
Details
- Parcel number: 0424203031
- Special conditions: None
- Other equipment: Water-Softener Owned, Ceiling Fan(s), Sump Pump
Construction
Type & style
- Home type: SingleFamily
- Architectural style: Traditional
- Property subtype: Single Family Residence
Materials
- Vinyl Siding
- Foundation: Concrete Perimeter
- Roof: Asphalt
Condition
- New construction: No
- Year built: 1994
Details
- Builder model: CUSTOM TWO STORY
Utilities & green energy
- Sewer: Septic Tank
- Water: Well
Community & HOA
Community
- Features: Street Lights, Street Paved
- Security: Carbon Monoxide Detector(s)
- Subdivision: Pine Meadow
HOA
- Services included: None
Location
- Region: Spring Grove
Financial & listing details
- Price per square foot: $193/sqft
- Tax assessed value: $411,366
- Annual tax amount: $8,613
- Date on market: 4/21/2025
- Listing terms: Conventional
- Ownership: Fee Simple
Price history
| Date | Event | Price |
|---|---|---|
| 6/12/2025 | Sold | $460,000+155.6%$193/sqft |
Source:  MRED as distributed by MLS GRID #12333770 Report a problem MRED as distributed by MLS GRID #12333770 Report a problem | ||
| 8/25/1995 | Sold | $180,000$75/sqft |
Source: Public Record Report a problem | ||
Public tax history
| Year | Property taxes | Tax assessment |
|---|---|---|
| 2025 | $9,378 +5.7% | $137,122 +10.6% |
| 2024 | $8,869 +3% | $123,958 +9.4% |
| 2023 | $8,613 +3.5% | $113,317 +11.1% |
| 2022 | $8,318 +9.8% | $102,032 +10.4% |
| 2021 | $7,572 +1.6% | $92,445 +3.9% |
| 2020 | $7,450 | $88,950 +3.3% |
| 2019 | -- | $86,092 +6% |
| 2018 | $7,299 +0.1% | $81,255 +5% |
| 2017 | $7,296 +1.7% | $77,378 +6.7% |
| 2016 | $7,176 | $72,546 +9.9% |
| 2013 | $7,176 | $66,020 -10.7% |
| 2011 | -- | $73,906 -9% |
| 2010 | -- | $81,177 -8.3% |
| 2009 | -- | $88,535 +2.7% |
| 2008 | -- | $86,174 +1.9% |
| 2006 | -- | $84,542 |
| 2005 | $5,560 +6.5% | $84,542 +7.4% |
| 2004 | $5,218 +1.4% | $78,731 +5.4% |
| 2003 | $5,145 +3.8% | $74,719 +4.5% |
| 2002 | $4,959 +1.9% | $71,515 +4.4% |
| 2001 | $4,866 +5.7% | $68,514 +5.3% |
| 2000 | $4,604 | $65,084 |
Find assessor info on the county website
Neighborhood: 60081
Nearby homes
- $534,1004 bd4 ba2.5k sqft2502 S Hidden Trail Blvd, Spring Grove, IL 60081Off Market
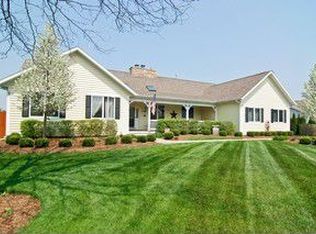
- $433,4003 bd-- ba1.9k sqft2420 S Hidden Trl, Spring Grove, IL 60081Off Market
- $454,9004 bd-- ba1.9k sqft2408 S Hidden Trl, Spring Grove, IL 60081Off Market
- $480,9004 bd-- ba2.2k sqft2409 Pine Crest Ct, Spring Grove, IL 60081Off Market
- $610,0004 bd4 ba2.4k sqft2502 S Hidden Trl, Spring Grove, IL 60081Sold
- $424,7003 bd3 ba2.2k sqft2503 S Hidden Trl, Spring Grove, IL 60081Off Market
- $436,9004 bd2 ba2.2k sqft2402 S Hidden Trl, Spring Grove, IL 60081Off Market
- $485,0004 bd4 ba2.9k sqft2411 S Hidden Trl, Spring Grove, IL 60081Sold
Nearby schools
GreatSchools rating
- 6/10Spring Grove Elementary SchoolGrades: PK-5Distance: 0.9 mi
- 7/10Nippersink Middle SchoolGrades: 6-8Distance: 3.3 mi
- 8/10Richmond-Burton High SchoolGrades: 9-12Distance: 3.3 mi
Schools provided by the listing agent
- Elementary: Spring Grove Elementary School
- Middle: Nippersink Middle School
- High: Richmond-Burton Community High S
- District: 2
Source: MRED as distributed by MLS GRID. This data may not be complete. We recommend contacting the local school district to confirm school assignments for this home.
Get a cash offer in 3 minutes
Find out how much your home could sell for in as little as 3 minutes with a no-obligation cash offer.
Estimated market value
$488,900
Get a cash offer in 3 minutes
Find out how much your home could sell for in as little as 3 minutes with a no-obligation cash offer.
Estimated market value
$488,900
- Illinois
- McHenry County
- Spring Grove
- 60081
- 2414 S Hidden Trl
