RARE OPPORTUNITY IN COVETED GRAHAM SQUARE – NO HOA! ONLY VOLUNTERY!
DON’T MISS THIS EXCEPTIONAL CHANCE TO OWN A SPACIOUS 3-BEDROOM, 2-BATH, 2-CAR GARAGE TOWNHOME WITH A PRIVATE POOL—A RARE FIND IN HIGHLY SOUGHT-AFTER GRAHAM SQUARE, ONE OF NORTH ARLINGTON’S MOST CHARMING AND PICTURESQUE COMMUNITIES*JUST MINUTES FROM UTA AND OFFERING EASY ACCESS TO DOWNTOWN FORT WORTH*THIS PRIVATE DEAD END STREET TOWNHOUSE OFFERS BOTH LOCATION AND LIFESTYL*THE HOME FEATURES AN EXPANSIVE FIRST-FLOOR 19X14 LIVINGROOM WITH WOOD BURNING FIREPLACE* AN EFFICIENT GALLEY KITCHEN THAT OPENS TO A GENEROUS EAT IN KITCHEN AREA, AND DIRECT ACCESS TO YOUR PRIVATE POOL REGULARLY MAINTAINED AND HOT TUB—PERFECT FOR MORNING COFFEE*THE MAIN BEDROOM IS 13X19, WITH DUAL CLOSETS. THE BATHROOM HAS DUAL SINKS, STONE COUNTERS WITH JETTED TUB, AND A SEPARATE SHOWER*THE SECOND LEVEL PROVIDES TWO LARGE 15X13 AND 15X12 BEDROOMS WITH A VERSATILE SHARED JACK AND JILL BATH WITH WALK IN CLOSET. ROOF REPLACED IN LAST 3 YEARS AND WATER HEATER IN MAY*FRESHLY CLEANED, VACANT, AND MOVE-IN READY—THIS IS ONE OF THE VERY FEW HOMES AVAILABLE IN A COMMUNITY KNOWN FOR ITS QUIET, NEIGHBORLY ATMOSPHERE AND TREE-LINED, PARK-LIKE SETTING.
Sold
Price Unknown
2414 Saint Gregory St, Arlington, TX 76013
3beds
2,282sqft
Single Family Residence
Built in 1978
4,443 Square Feet Lot
$255,000 Zestimate®
$--/sqft
$2,216 Estimated rent
Home value
$255,000
$235,000 - $275,000
$2,216/mo
Zestimate® history
Owner options
List your home for rent
$2,216/mo
Rent Zestimate®
Find your next renter with Zillow Rental Manager. Plus, with online applications, you can quickly screen prospective tenants – for free.
$2,216/mo
Rent Zestimate®
Refinance and save
$100/mo
Est. payment
Refinancing to a lower rate could help reduce your monthly payments and save thousands over the life of the loan.
$100/mo
Est. payment
Explore your selling options
Work with a Zillow partner agent
Leverage their expertise and Zillow's premium Showcase listings to get your home seen by more buyers.
Get startedList with your own agent
Get your home in front of millions of buyers by listing it on Zillow.
Learn how to do itSell it yourself
Take full control of how buyers see your home on Zillow by listing For Sale by Owner (FSBO).
List your homeWhat's special
Wood burning fireplacePrivate poolGalley kitchenStone countersJetted tubEat in kitchen areaWalk in closet
Zillow last checked:
Listing updated:
Listed by:
Armand Christopher 0239896 214-564-5800,
Armand Christopher & Co. 214-564-5800,
Jim Jajeh 0828419 650-281-5756,
Armand Christopher & Co.
Bought with:
Sylvia Whitley
Keller Williams Realty DPR
Source: NTREIS,MLS#: 20964421
Facts & features
Interior
Bedrooms & bathrooms
- Bedrooms: 3
- Bathrooms: 2
- Full bathrooms: 2
Primary bedroom
- Level: First
- Dimensions: 19 x 13
Bedroom
- Features: Walk-In Closet(s)
- Level: Second
- Dimensions: 15 x 13
Bedroom
- Features: Walk-In Closet(s)
- Level: Second
- Dimensions: 15 x 12
Primary bathroom
- Features: Dual Sinks, Jetted Tub, Stone Counters, Solid Surface Counters, Sink, Separate Shower
- Level: First
- Dimensions: 0 x 0
Dining room
- Level: First
- Dimensions: 14 x 11
Other
- Features: Jack and Jill Bath
- Level: Second
- Dimensions: 0 x 0
Kitchen
- Level: First
- Dimensions: 11 x 10
Living room
- Features: Ceiling Fan(s), Fireplace
- Level: First
- Dimensions: 19 x 14
Utility room
- Features: Built-in Features, Utility Room
- Level: First
- Dimensions: 8 x 3
Appliances
- Included: Electric Cooktop, Electric Oven, Disposal, Microwave
- Laundry: Washer Hookup, Electric Dryer Hookup, Laundry in Utility Room, In Kitchen
Features
- Chandelier, Eat-in Kitchen, Pantry, Cable TV, Walk-In Closet(s)
- Windows: Window Coverings
- Has basement: No
- Number of fireplaces: 1
- Fireplace features: Wood Burning
Interior area
- Total interior livable area: 2,282 sqft
Property
Parking
- Total spaces: 2
- Parking features: Alley Access, Door-Single, Garage, Garage Door Opener, Garage Faces Rear
- Attached garage spaces: 2
Features
- Levels: Two
- Stories: 2
- Patio & porch: Patio
- Pool features: Heated, In Ground, Pool
- Fencing: Wood
Lot
- Size: 4,443 Square Feet
Details
- Parcel number: 01084895
Construction
Type & style
- Home type: SingleFamily
- Architectural style: Traditional
- Property subtype: Single Family Residence
- Attached to another structure: Yes
Materials
- Brick
- Roof: Composition
Condition
- Year built: 1978
Utilities & green energy
- Sewer: Public Sewer
- Water: Public
- Utilities for property: Sewer Available, Water Available, Cable Available
Community & HOA
Community
- Features: Curbs, Sidewalks
- Subdivision: Graham Square
HOA
- Has HOA: Yes
- HOA fee: $100 annually
- HOA name: Graham Square Townhouse Association
- HOA phone: 682-553-2281
Location
- Region: Arlington
Financial & listing details
- Tax assessed value: $358,024
- Annual tax amount: $6,729
- Date on market: 6/9/2025
- Cumulative days on market: 12 days
Price history
| Date | Event | Price |
|---|---|---|
| 7/11/2025 | Sold | -- |
Source: NTREIS #20964421 Report a problem | ||
| 6/21/2025 | Pending sale | $270,000$118/sqft |
Source: NTREIS #20964421 Report a problem | ||
| 6/9/2025 | Listed for sale | $270,000$118/sqft |
Source: NTREIS #20964421 Report a problem | ||
Public tax history
| Year | Property taxes | Tax assessment |
|---|---|---|
| 2025 | $998 +0.6% | $358,024 |
| 2024 | $992 -56.2% | $358,024 +1.7% |
| 2023 | $2,266 -2.8% | $352,106 +18.8% |
| 2022 | $2,332 +2.3% | $296,402 +28.1% |
| 2021 | $2,281 +0.9% | $231,307 -1.2% |
| 2020 | $2,261 +2.1% | $234,087 -2.7% |
| 2019 | $2,216 +1.9% | $240,552 +30.7% |
| 2018 | $2,175 +1.8% | $184,077 -8% |
| 2017 | $2,137 +1.5% | $199,984 +3.5% |
| 2016 | $2,106 -5% | $193,279 +39.8% |
| 2015 | $2,216 | $138,300 |
| 2014 | $2,216 | $138,300 +4.9% |
| 2013 | -- | $131,900 -2.7% |
| 2012 | -- | $135,600 |
| 2011 | -- | $135,600 -0.4% |
| 2010 | -- | $136,200 -5.9% |
| 2009 | -- | $144,700 |
| 2008 | -- | $144,700 |
| 2007 | -- | $144,700 |
| 2006 | -- | $144,700 -2.9% |
| 2005 | -- | $149,000 +1.2% |
| 2004 | -- | $147,300 +0.2% |
| 2003 | -- | $147,000 -0.2% |
| 2002 | -- | $147,300 +29.3% |
| 2001 | -- | $113,900 |
| 2000 | -- | $113,900 |
Find assessor info on the county website
Neighborhood: West
Nearby homes
- $308,0003 bd2 ba2.4k sqft2412 Saint Gregory St, Arlington, TX 76013Off Market
- $273,8003 bd3 ba2k sqft2418 Saint Gregory St, Arlington, TX 76013Off Market
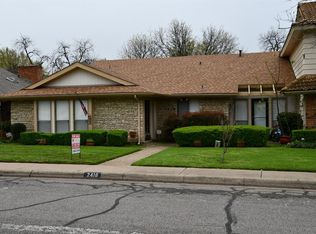
- $226,1323 bd2 ba3.1k sqft2434 Saint Gregory St, Arlington, TX 76013Off Market
- $253,4003 bd2 ba1.4k sqft2438 St Gregory St, Arlington, TX 76013Off Market

- $--3 bd3 ba2k sqft2422 Saint Gregory St, Arlington, TX 76013Sold
- $285,5003 bd3 ba1.4k sqft2421 N Graham Dr, Arlington, TX 76013Off Market
- $170,3003 bd2 ba1.4k sqft2423 N Graham Dr, Arlington, TX 76013Off Market
- $187,2002 bd1 ba1k sqft2423 S Graham Dr, Arlington, TX 76013Off Market
Nearby schools
GreatSchools rating
- 5/10Swift Elementary SchoolGrades: PK-6Distance: 1 mi
- 5/10Bailey Junior High SchoolGrades: 7-8Distance: 0.7 mi
- 3/10Arlington High SchoolGrades: 9-12Distance: 1.9 mi
Schools provided by the listing agent
- Elementary: Swift
- High: Arlington
- District: Arlington ISD
Source: NTREIS. This data may not be complete. We recommend contacting the local school district to confirm school assignments for this home.
Get a cash offer in 3 minutes
Find out how much your home could sell for in as little as 3 minutes with a no-obligation cash offer.
Estimated market value
$255,000
Get a cash offer in 3 minutes
Find out how much your home could sell for in as little as 3 minutes with a no-obligation cash offer.
Estimated market value
$255,000
- Texas
- Tarrant County
- Arlington
- 76013
- West
- 2414 Saint Gregory St
